MARKET STREET 52
MARKET STREET 52
State:
Const. Task:
Project Development:
Project Development:
Legal Structure:
Architecture:
Project Team:
Location:
Usable area:
Photography:
Completed
1 commercial unit, 5 apartments
Schadenbauer Projekt- und Quartierentwicklungs GmbH
Schadenbauer Projekt- und Quartierentwicklungs GmbH
Co-owners’ Association
MWArchitekten
Lukas Peter Mähr
Hohenems, Market Street
370 square meters
© Dominic Kummer
State: Completed
Construction Scope: 1 commercial unit, 5 apartments
Project Development: Schadenbauer Projekt- und Quartierentwicklungs GmbH
Client Representation: Schadenbauer Projekt- und Quartierentwicklungs GmbH
Legal Structure: Co-owners’ Association
Architecture: MWArchitekten
Project Team: Lukas Peter Mähr
Location: Hohenems, Market Street
Usable Floor Area: 370 square meters
Photography: © Dominic Kummer
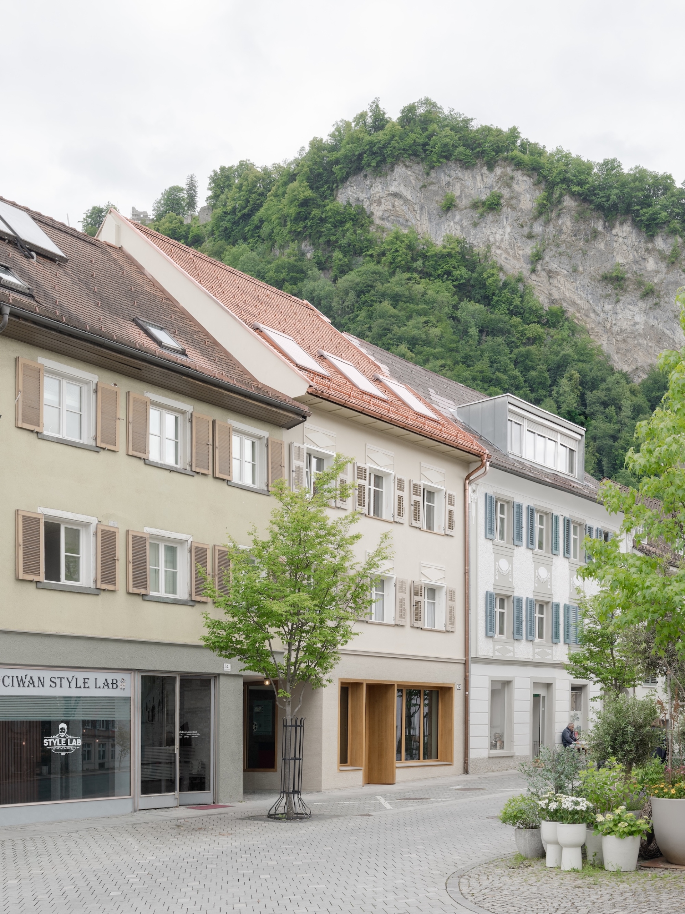
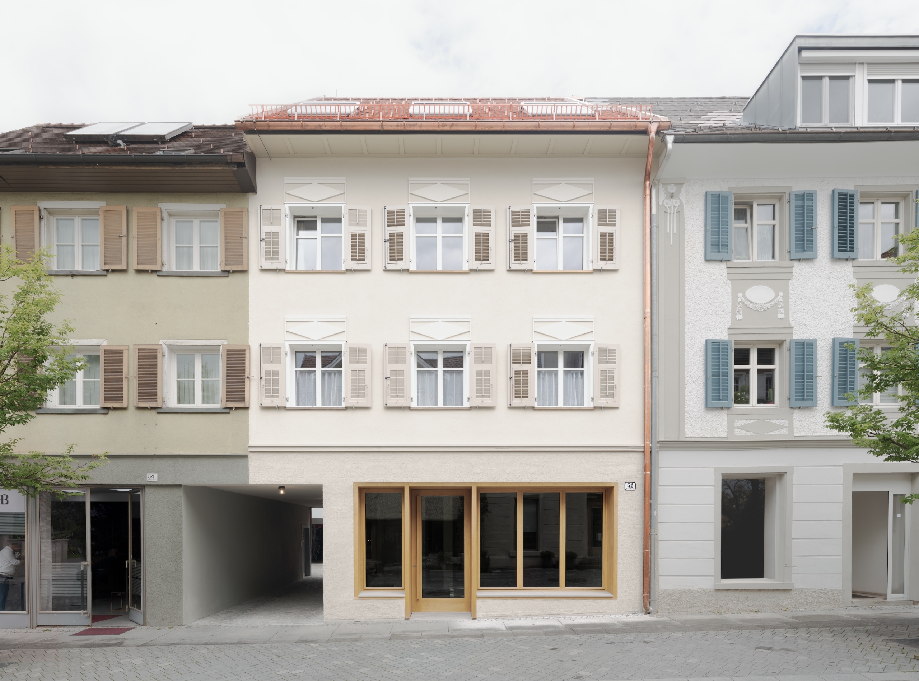
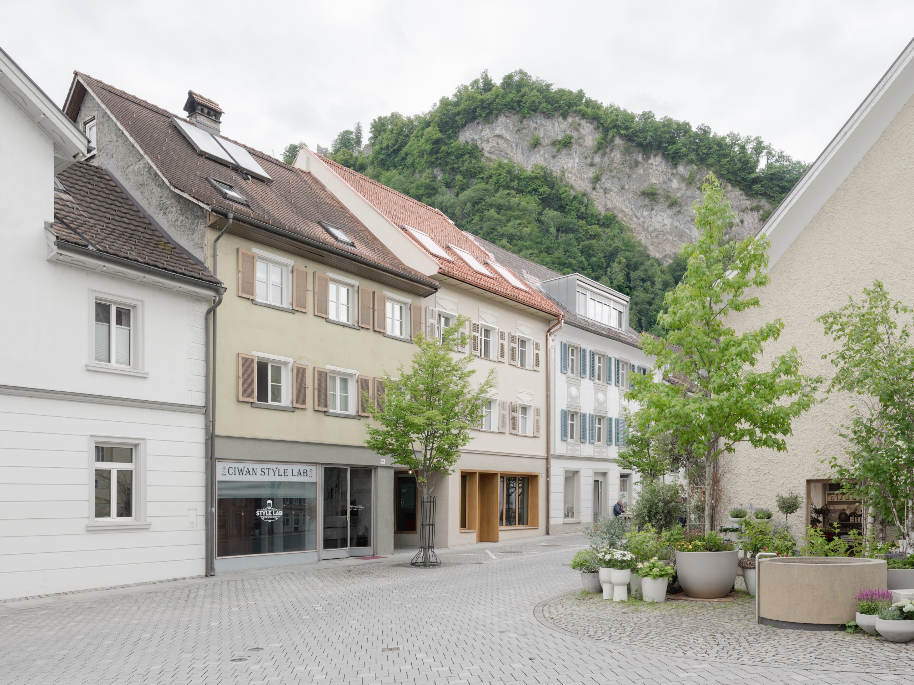
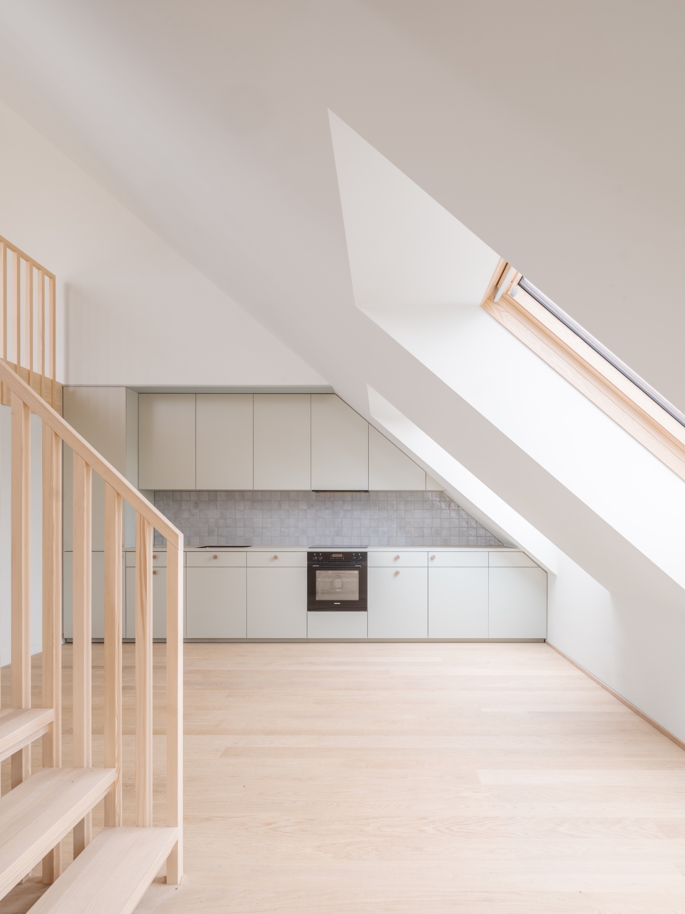
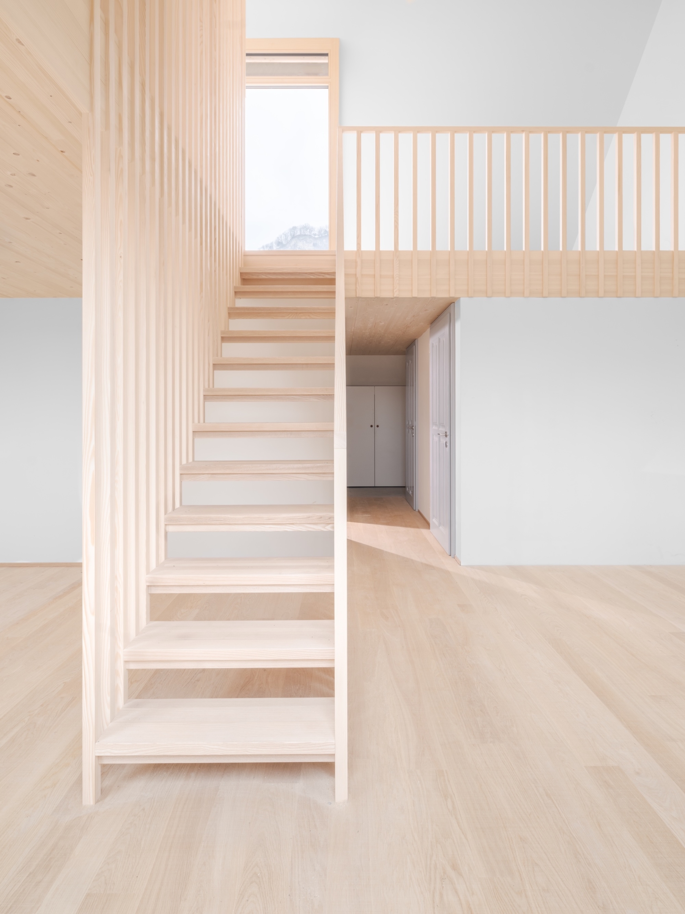
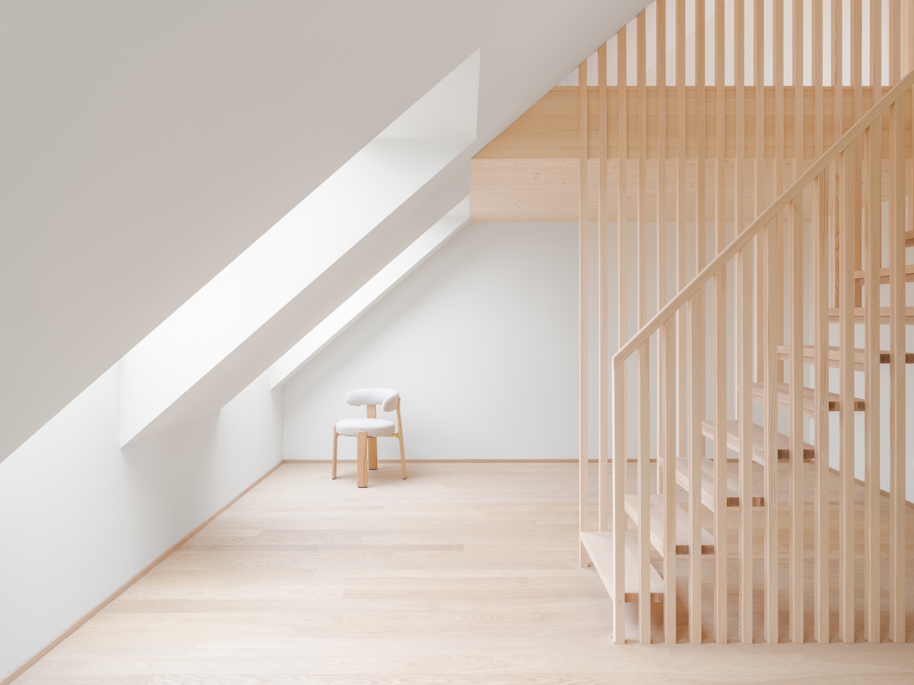
» The project at market street 52 involves, within the framework of historic preservation, a renovation and addition at the first building depth. Market street 52a is located at the second building depth. Here, the gap in the building line—as specified by the zoning plan—will be closed «
Lukas Peter Mähr, MWArchitekten
Task
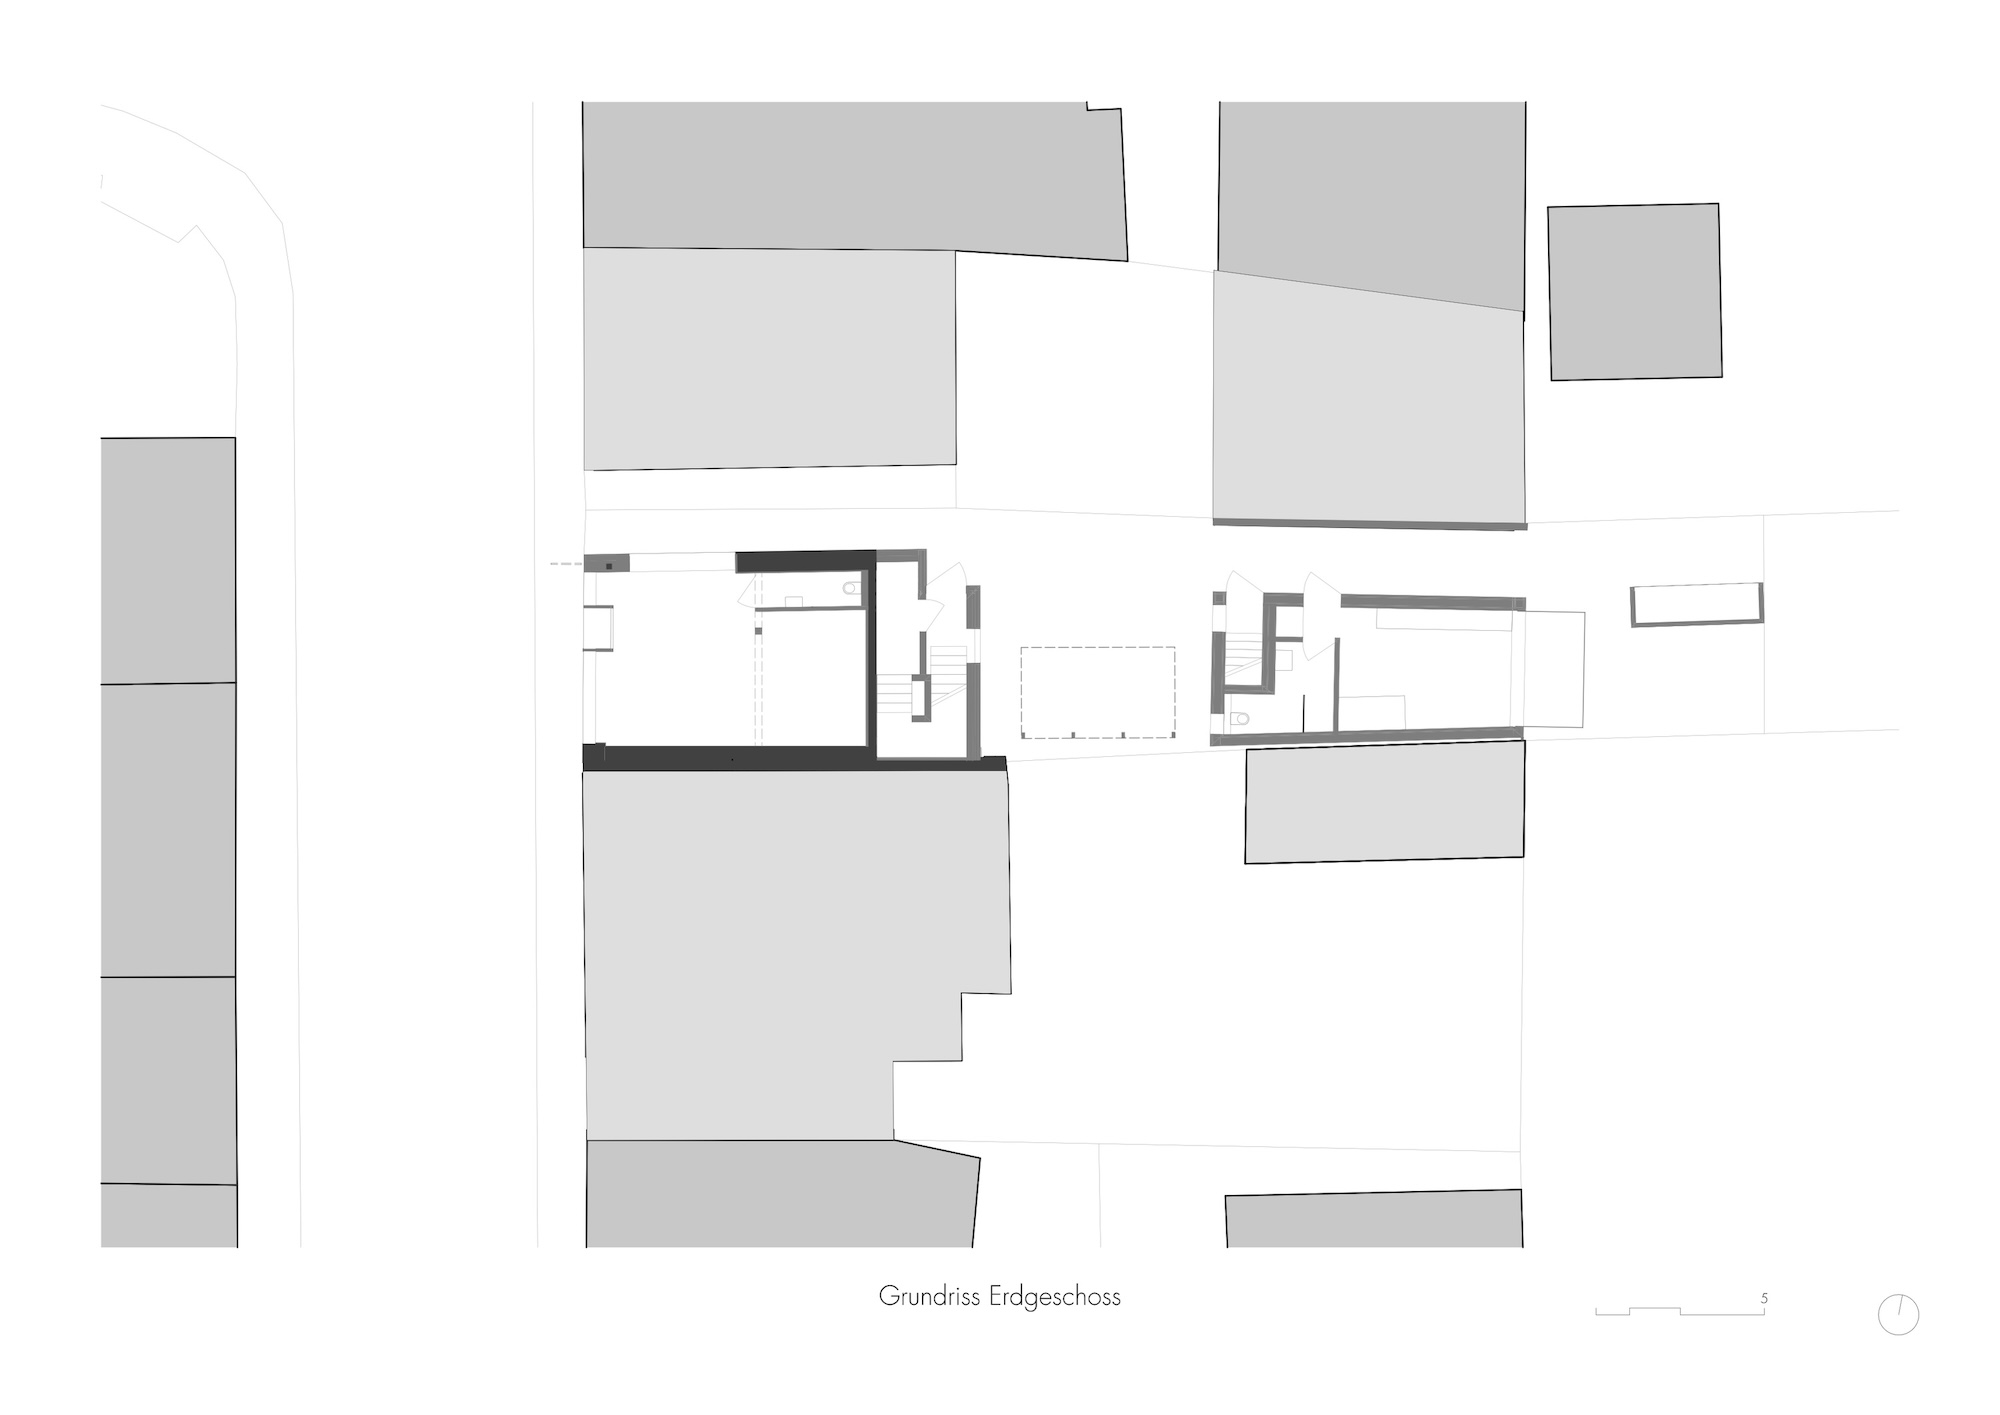
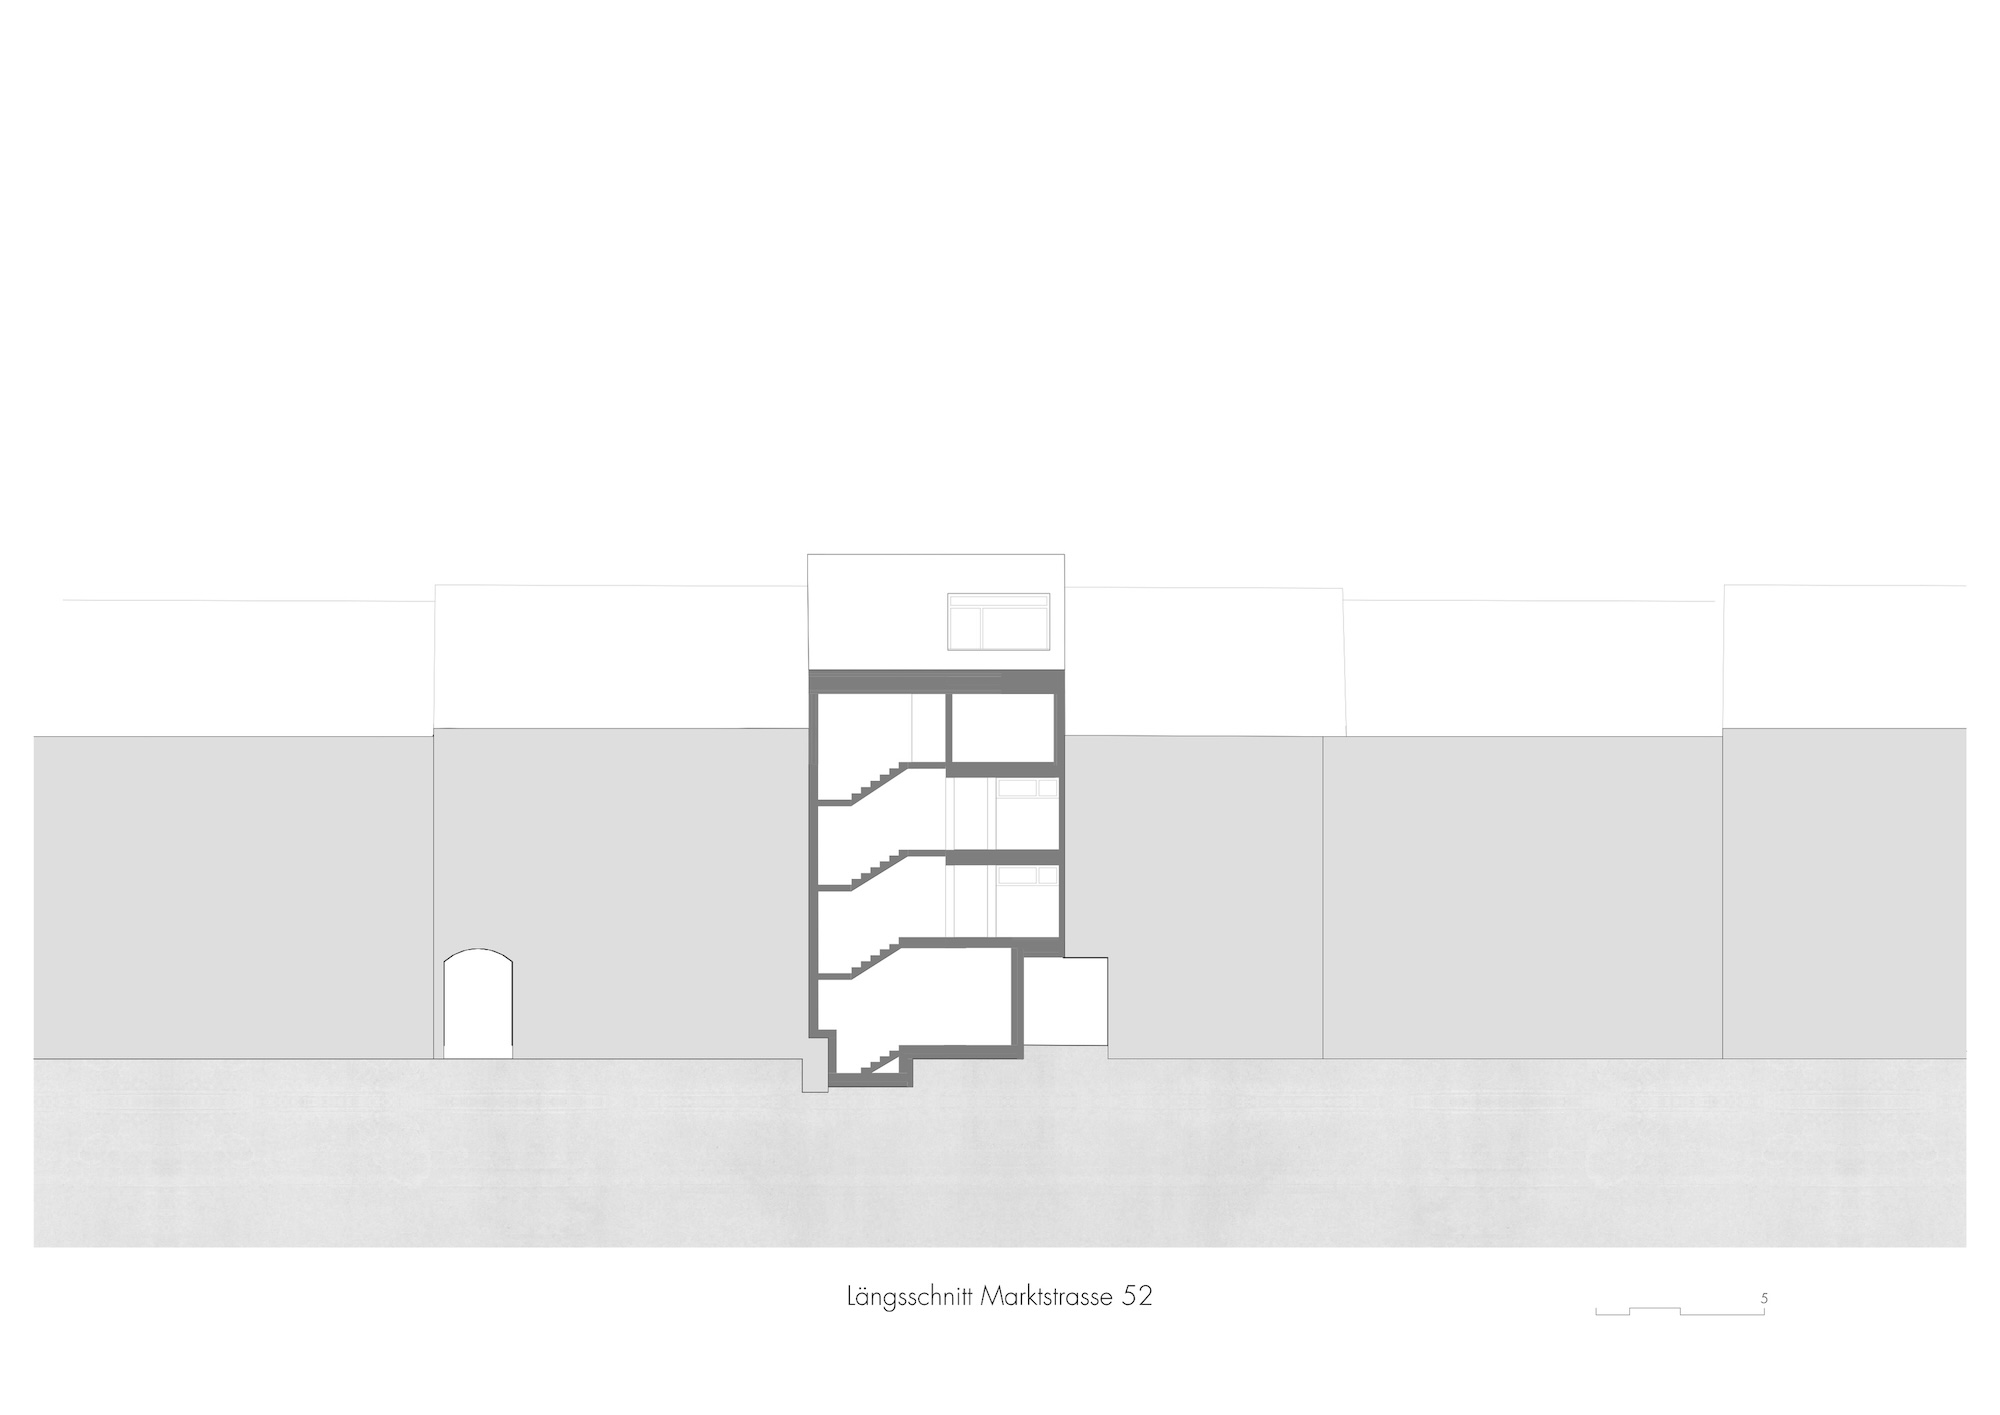
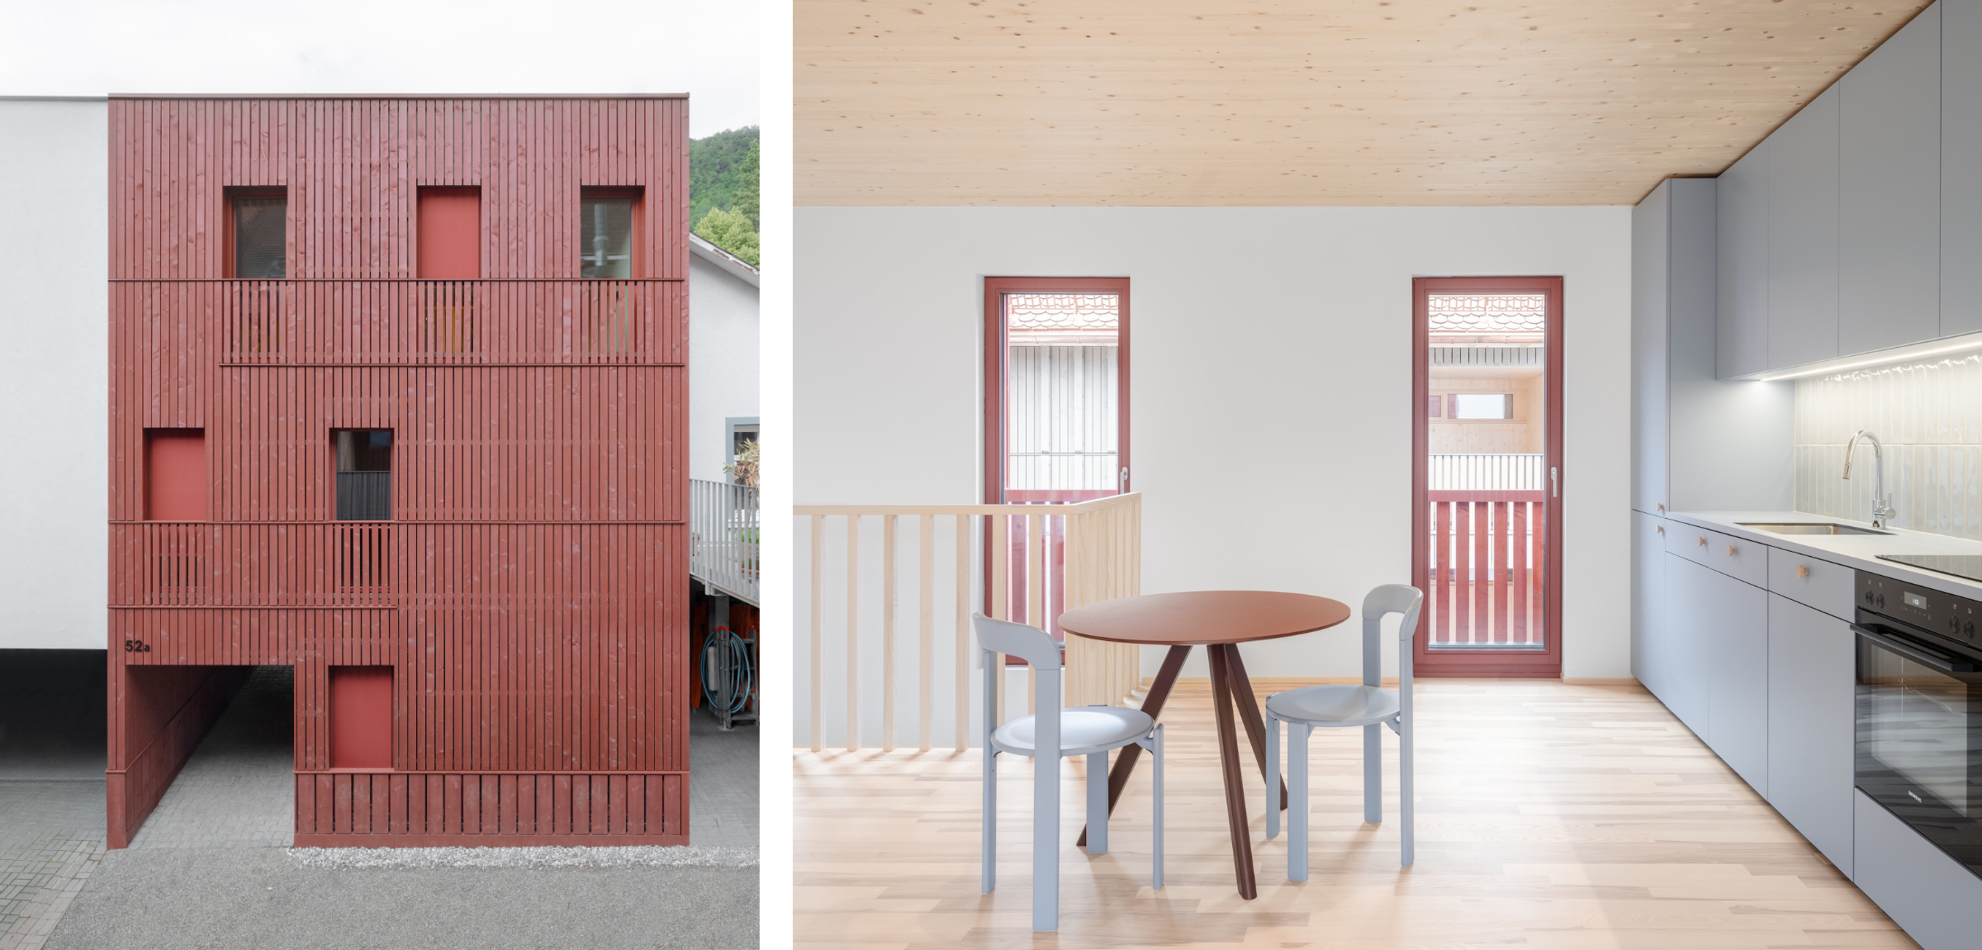
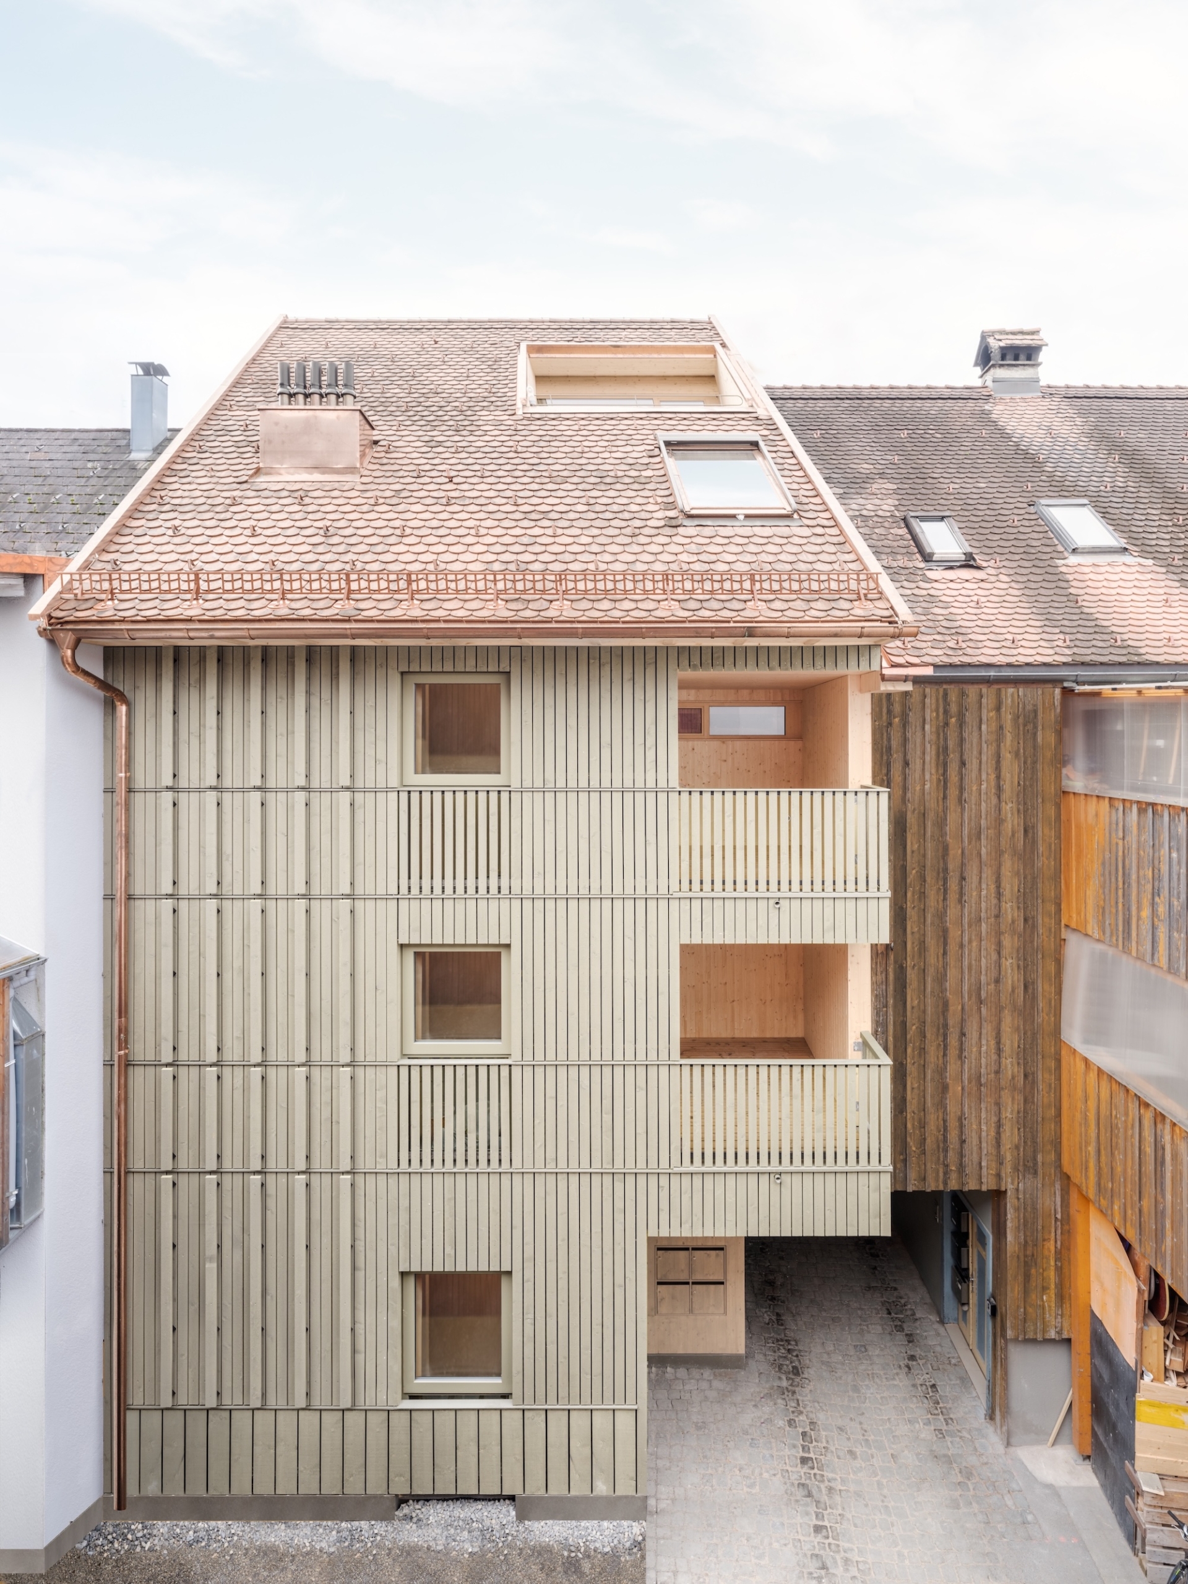
The project at market street 52 involves, within the framework of historic preservation, a renovation and addition at the first building depth. Market street 52a is located at the second building depth. Here, the gap in the building line—as specified by the zoning plan—will be closed.
Intention
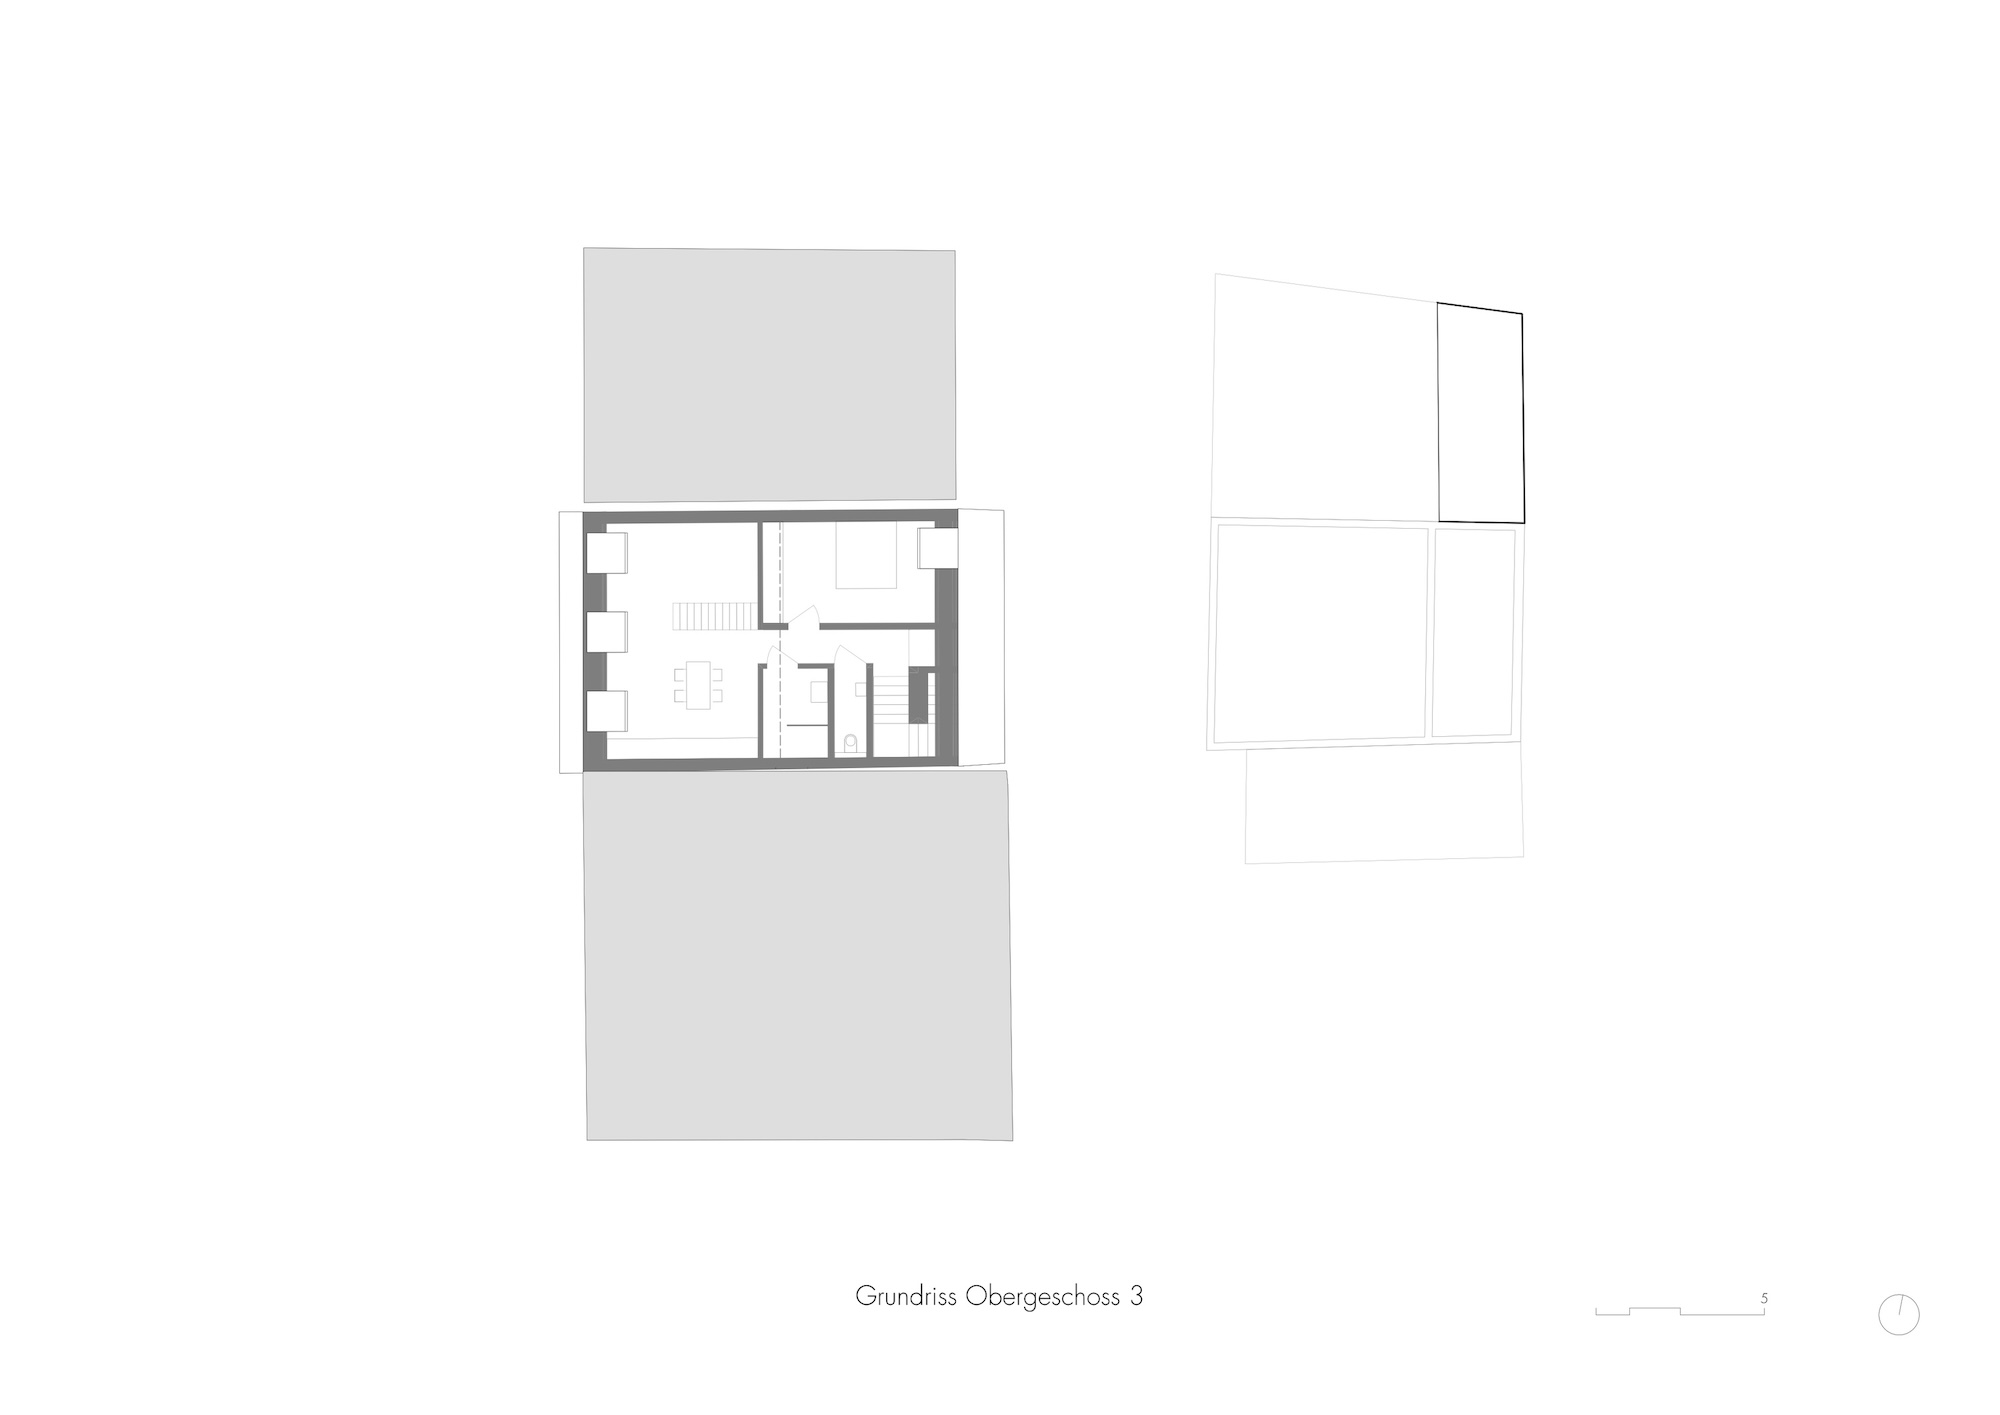
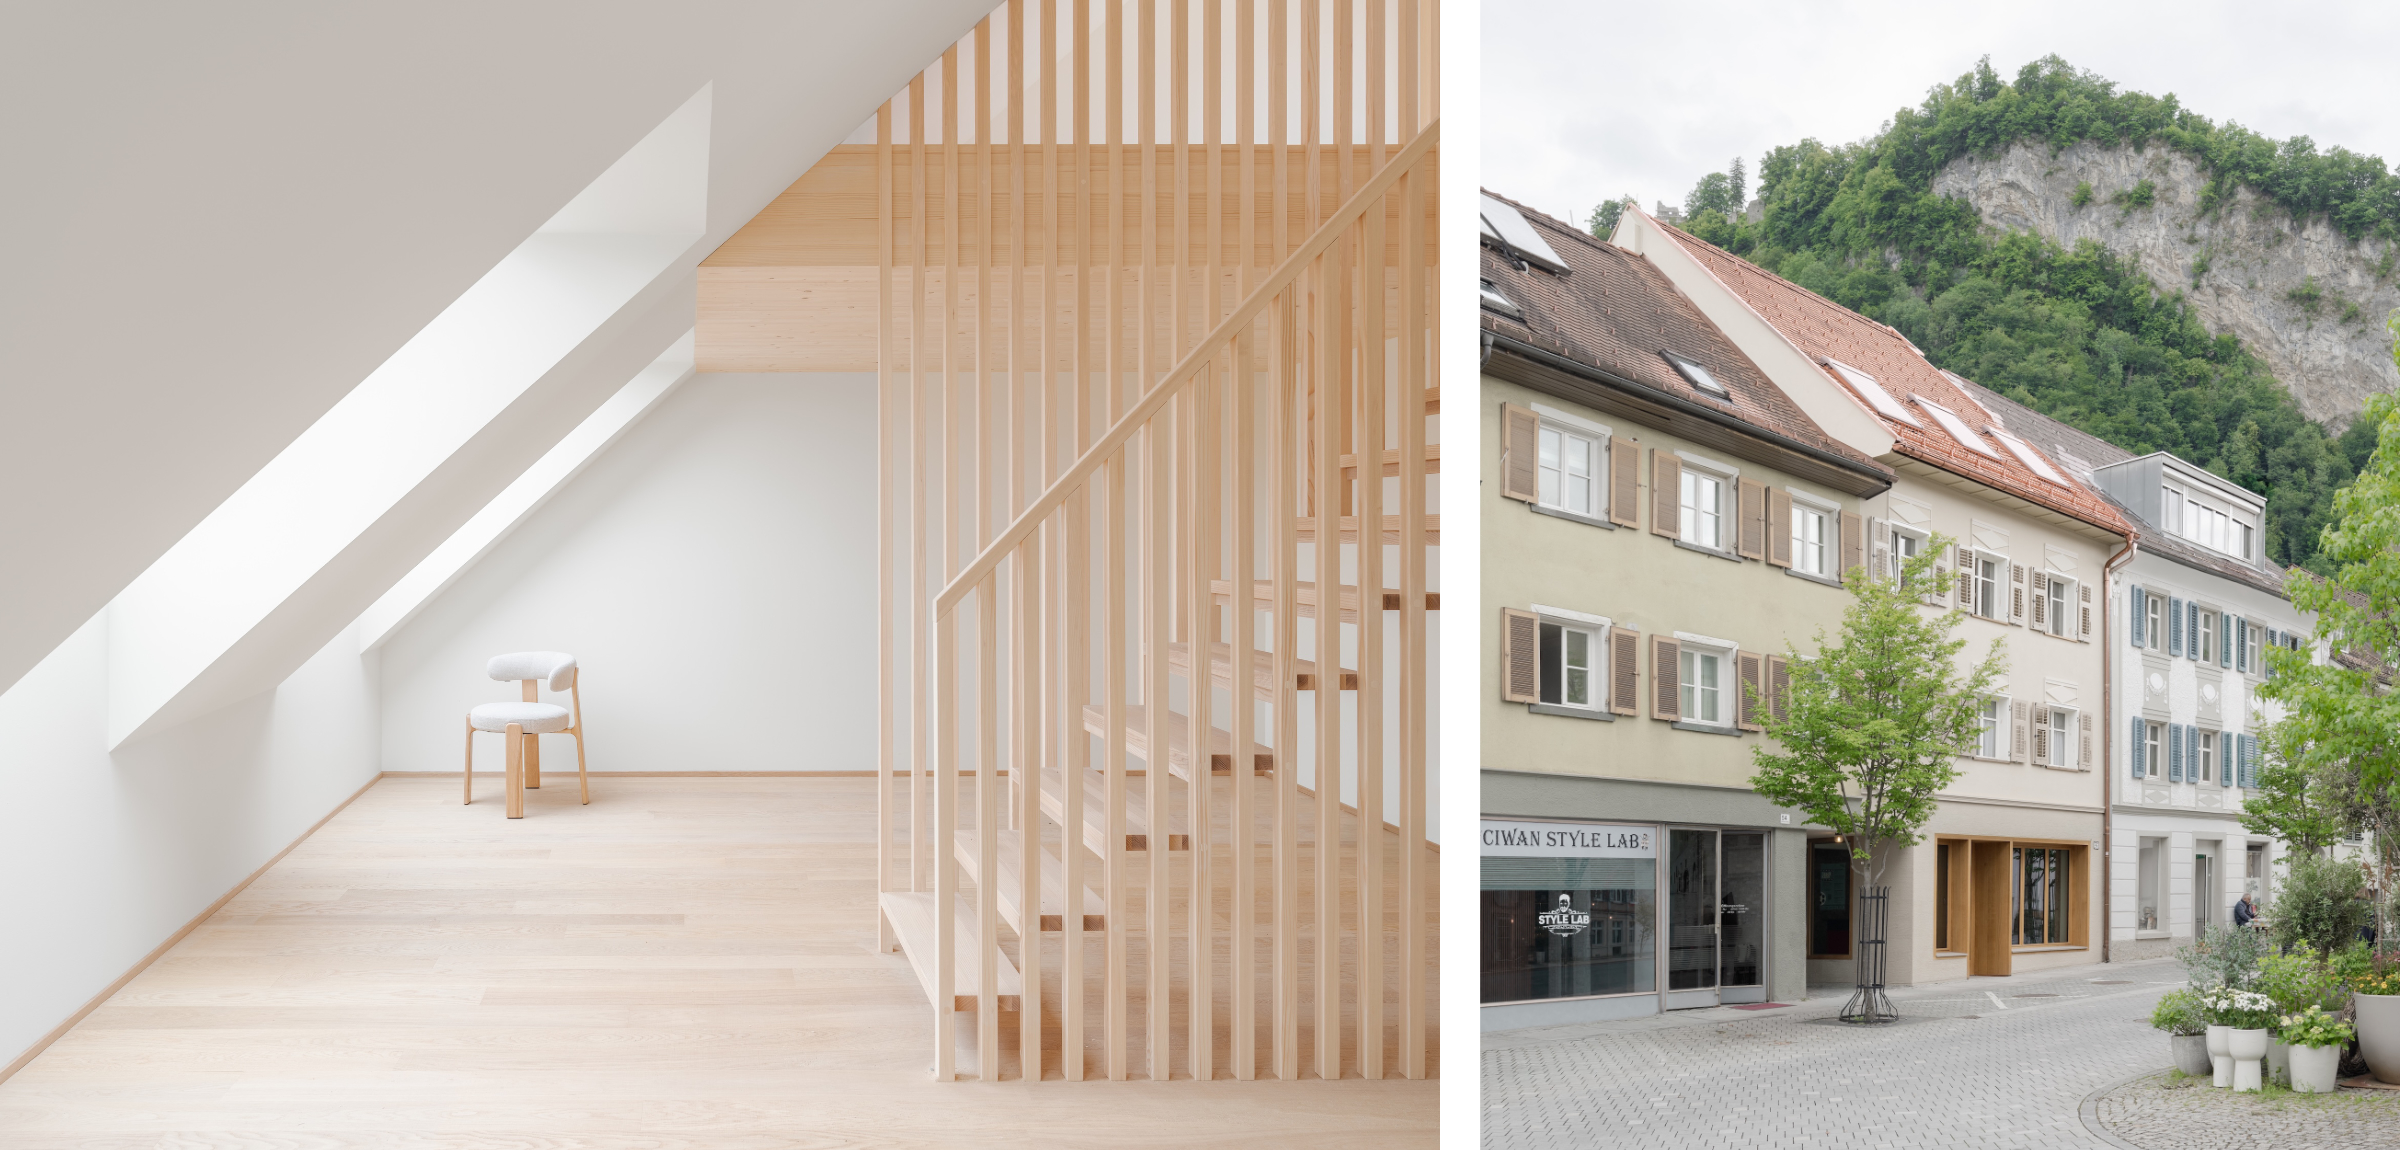
The building forms one half of the facade consisting of six window axes. The facade has been remodeled and altered several times over the decades, as can be seen on the neighboring building. On the ground floor, a shared courtyard entrance separates the two commercial facades. The building blends into the eaves-aligned ensemble of market street. To improve usability, the eaves height was raised by 1 meter while taking the ensemble into consideration.
» The existing building structure—a brick-clad timber-frame building—underwent a complete renovation and was restored as a timber structure «
Lukas Peter Mähr, MWArchitekten
Planning
Für die Sanierung wie eine Zeit- und Normgerechte Nutzung musste das Gebäude neu erschlossen werden. Da die bestehende Erschließung nachträglich errichtet wurde konnte diese über ein neues Treppenhaus ersetzt werden. Die bestehende Bausubstanz, ein ausgemauerter Holzfachwerkbau wurde kernsaniert und als Holzbau weitergeführt. Dabei wurde die Substanz erhalten und statisch verstärkt. Elemente wie zum Beispiel die Dacheindeckung oder Pflastersteine wurden gereinigt und wiederverwendet. Der Dachstuhl musste ersetzt werden und ist als moderner Holzbau umgesetzt.
Interior
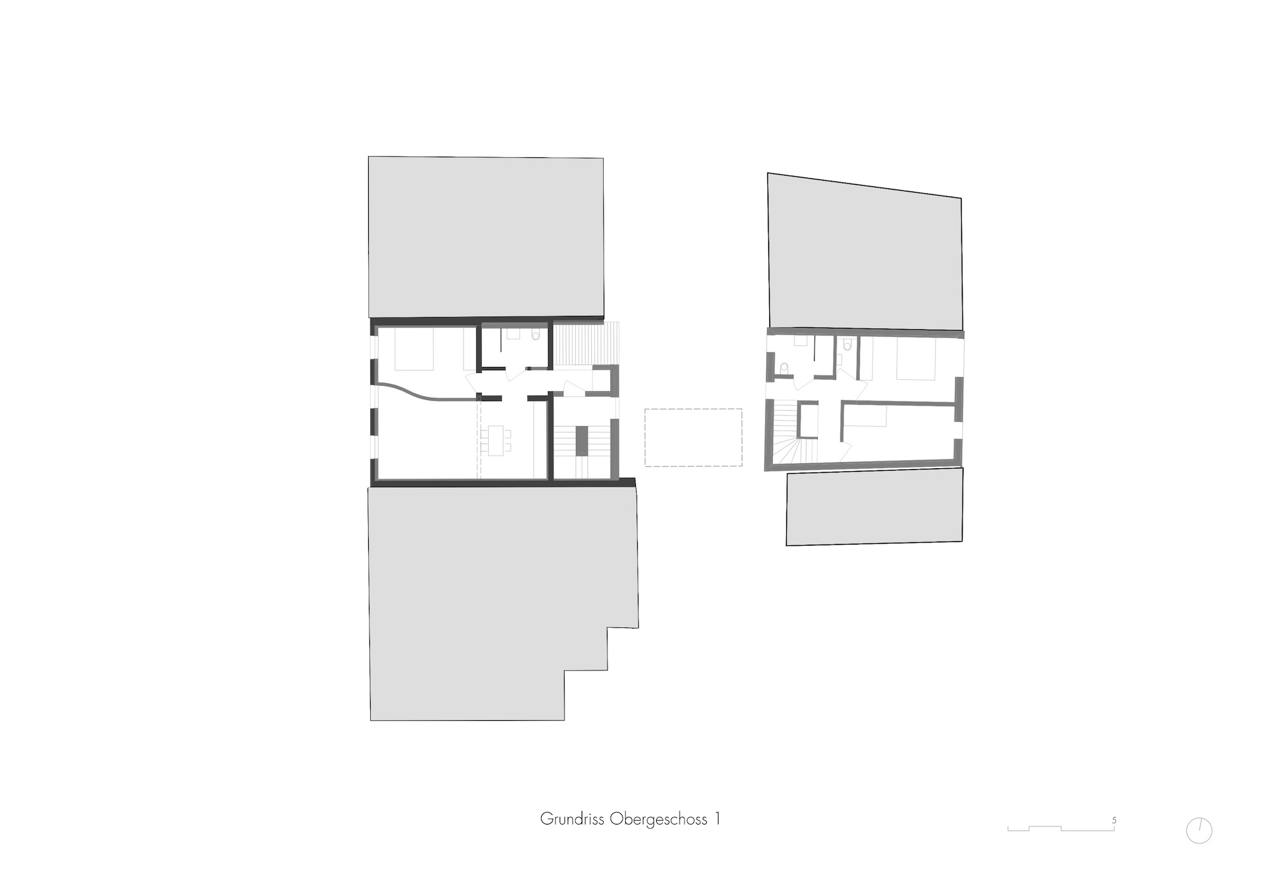
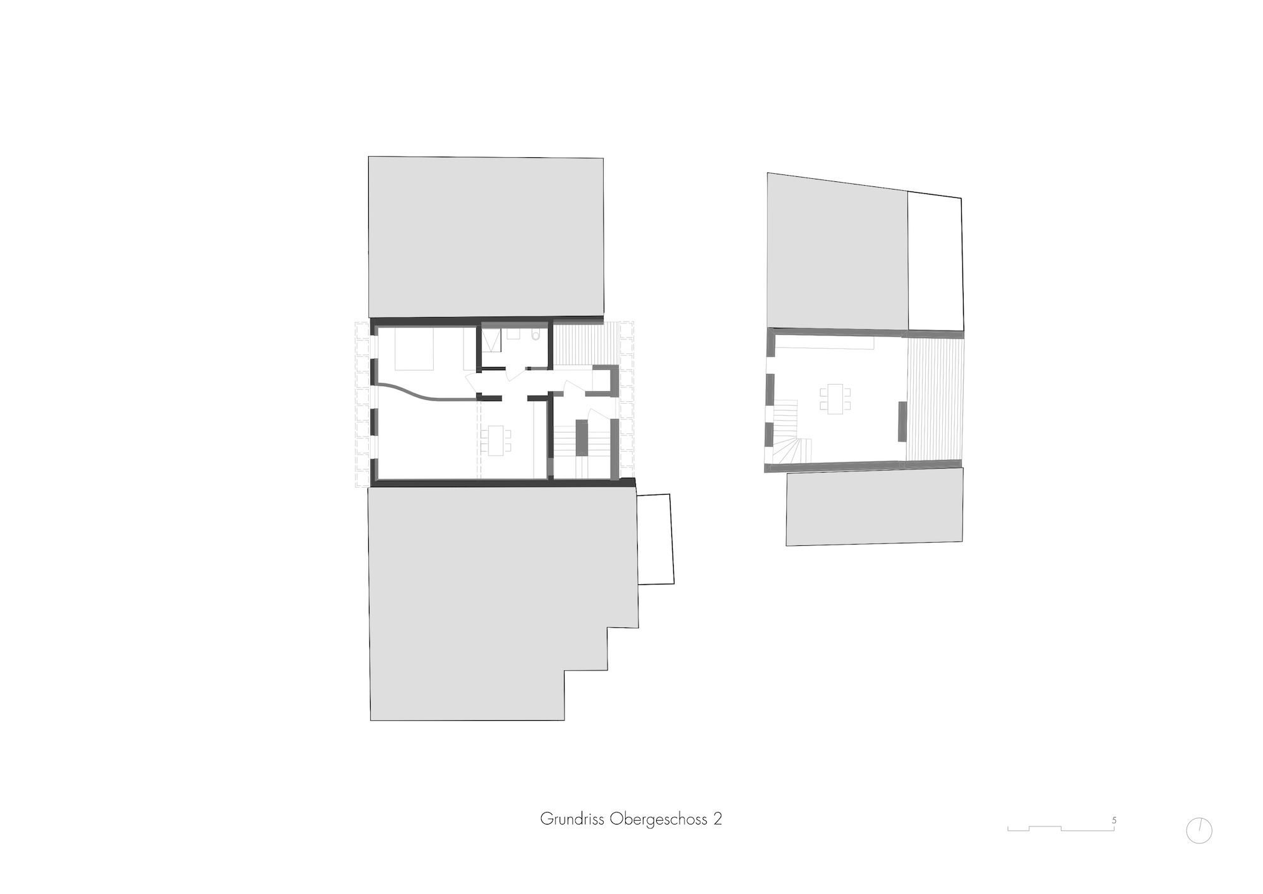
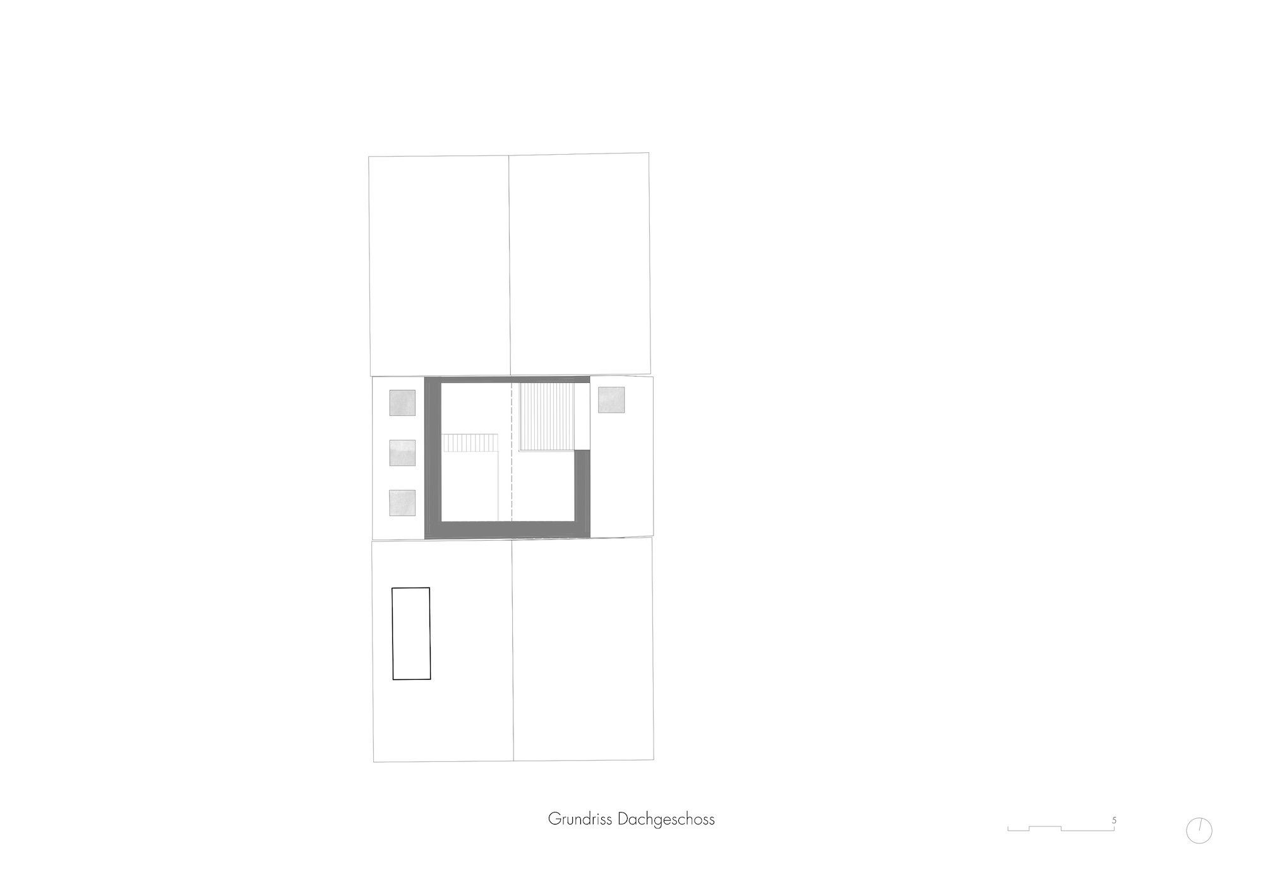
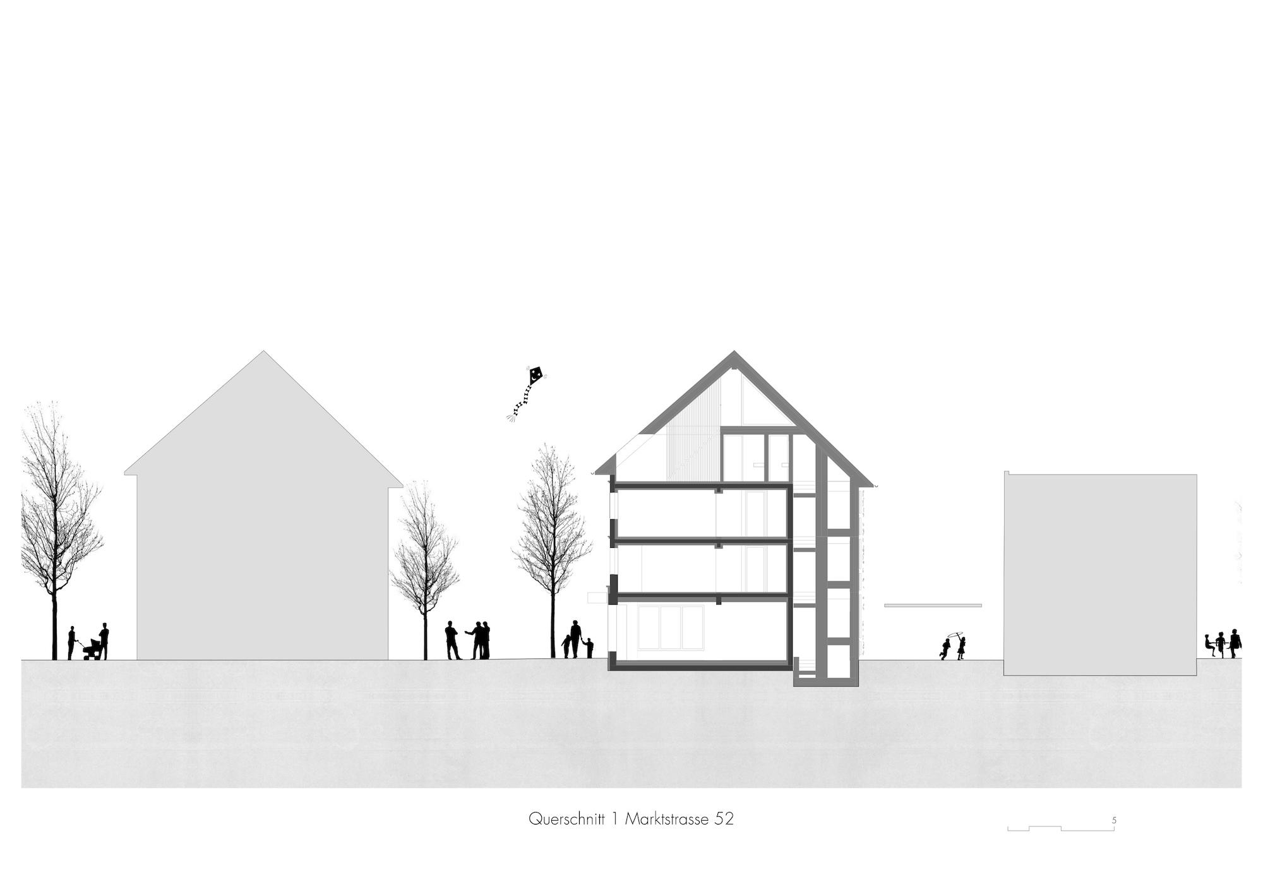
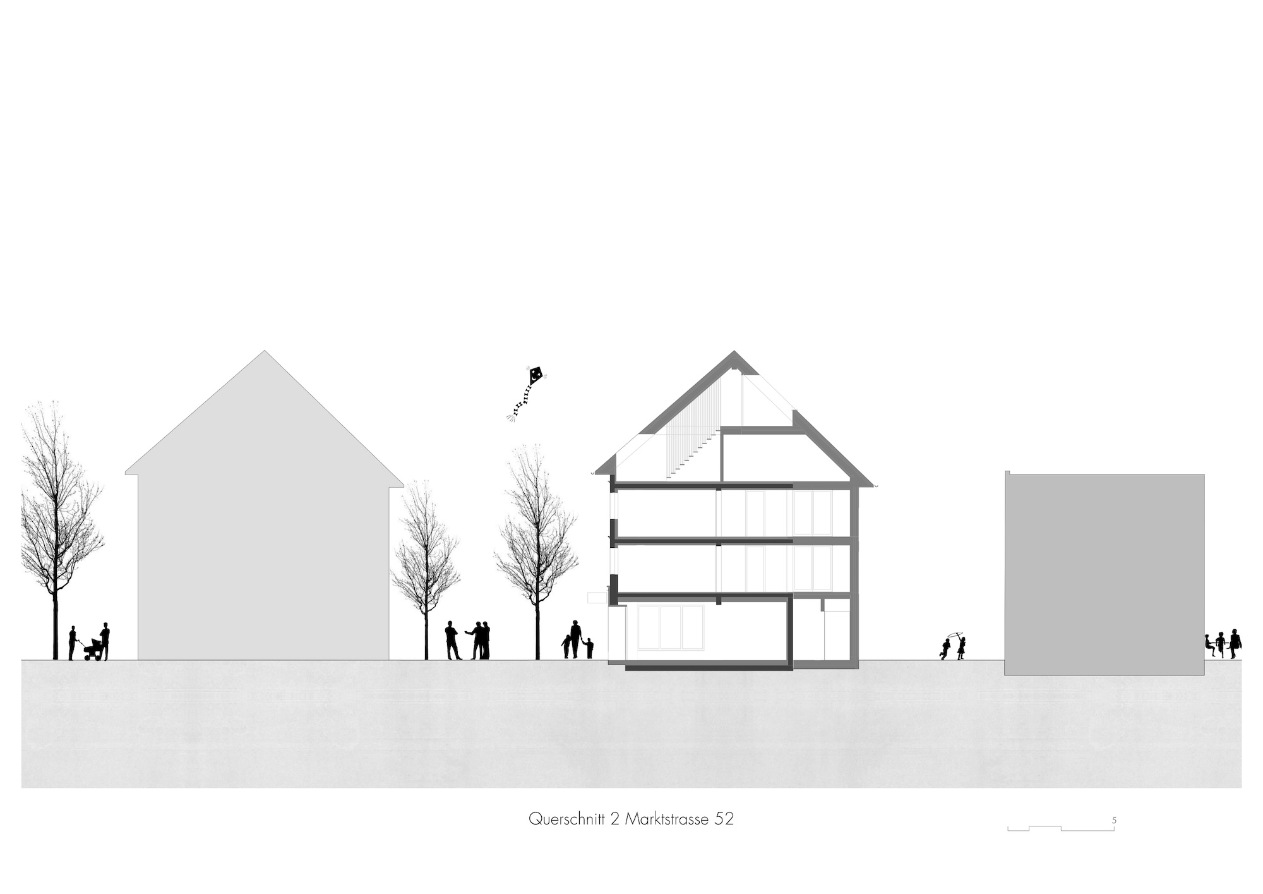
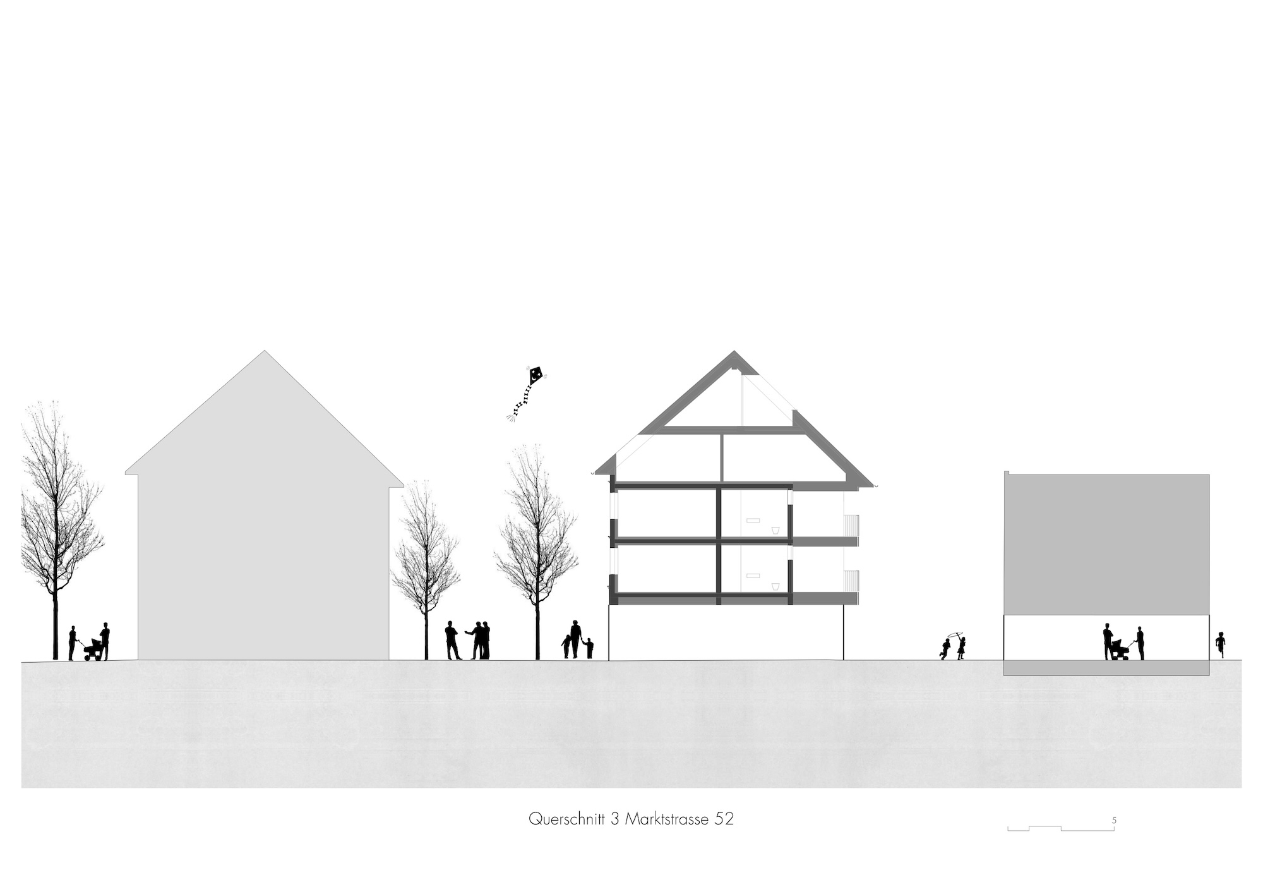
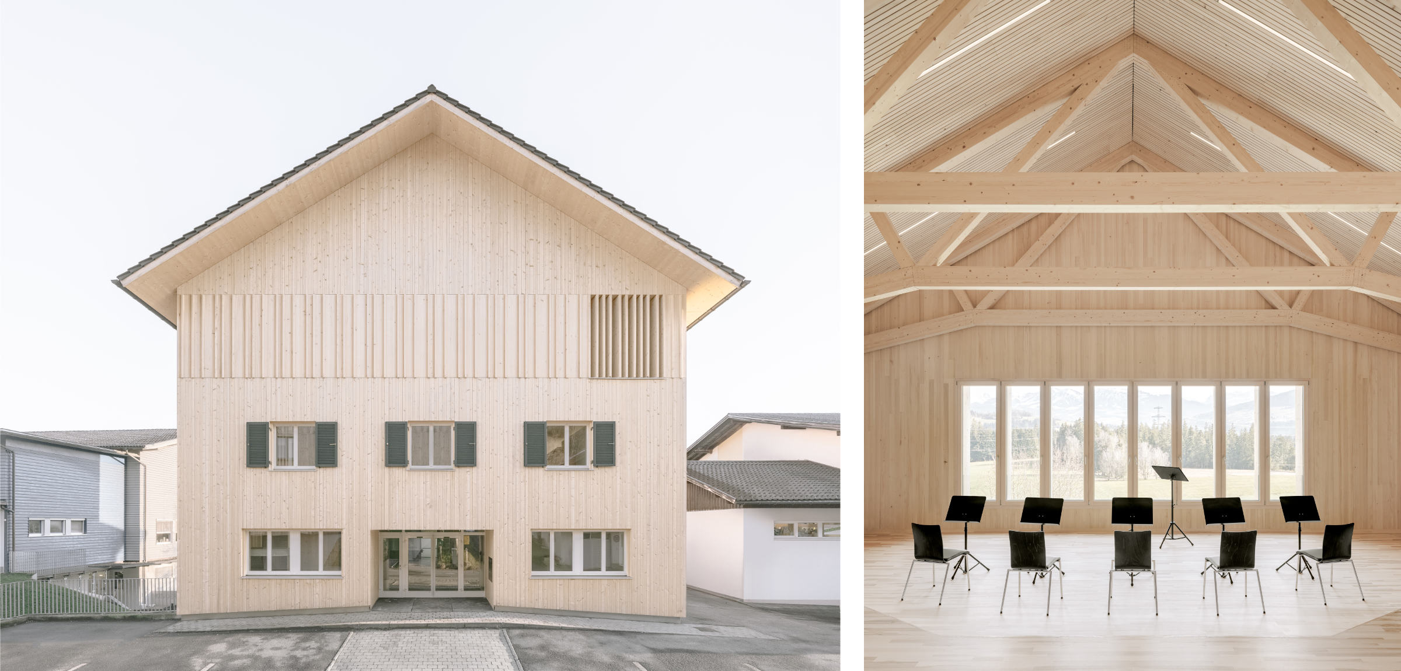
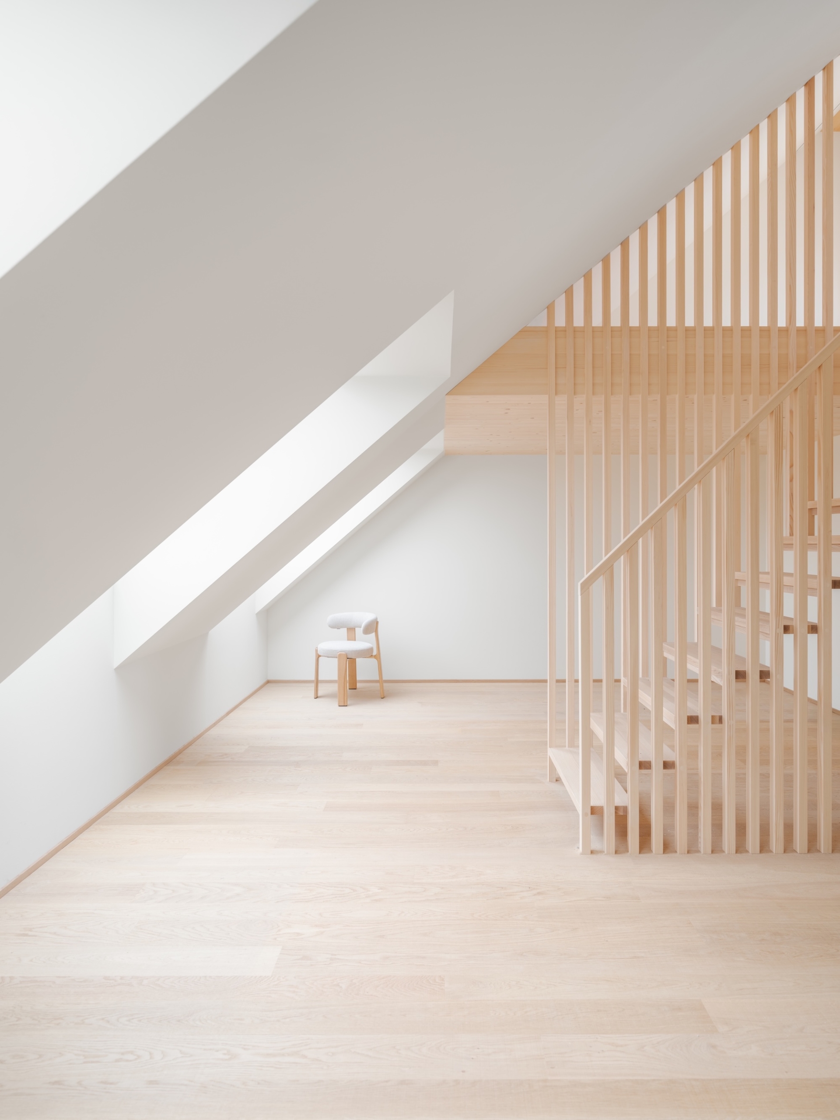
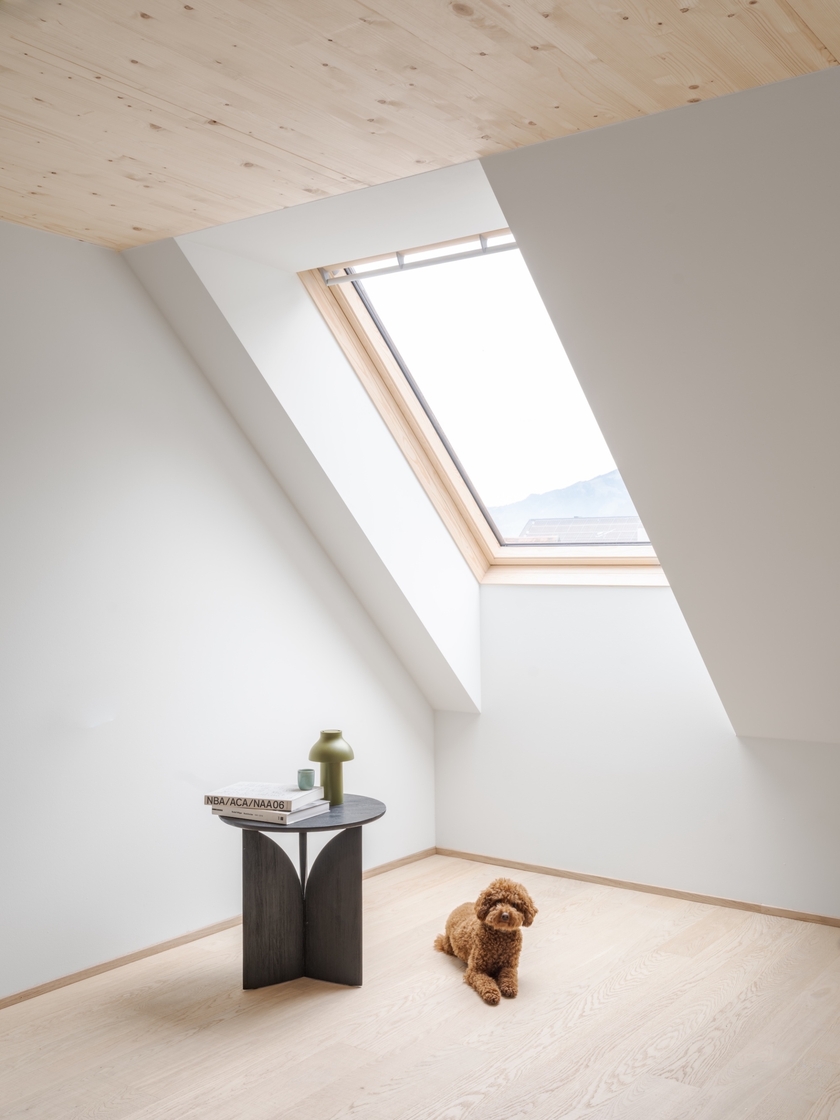
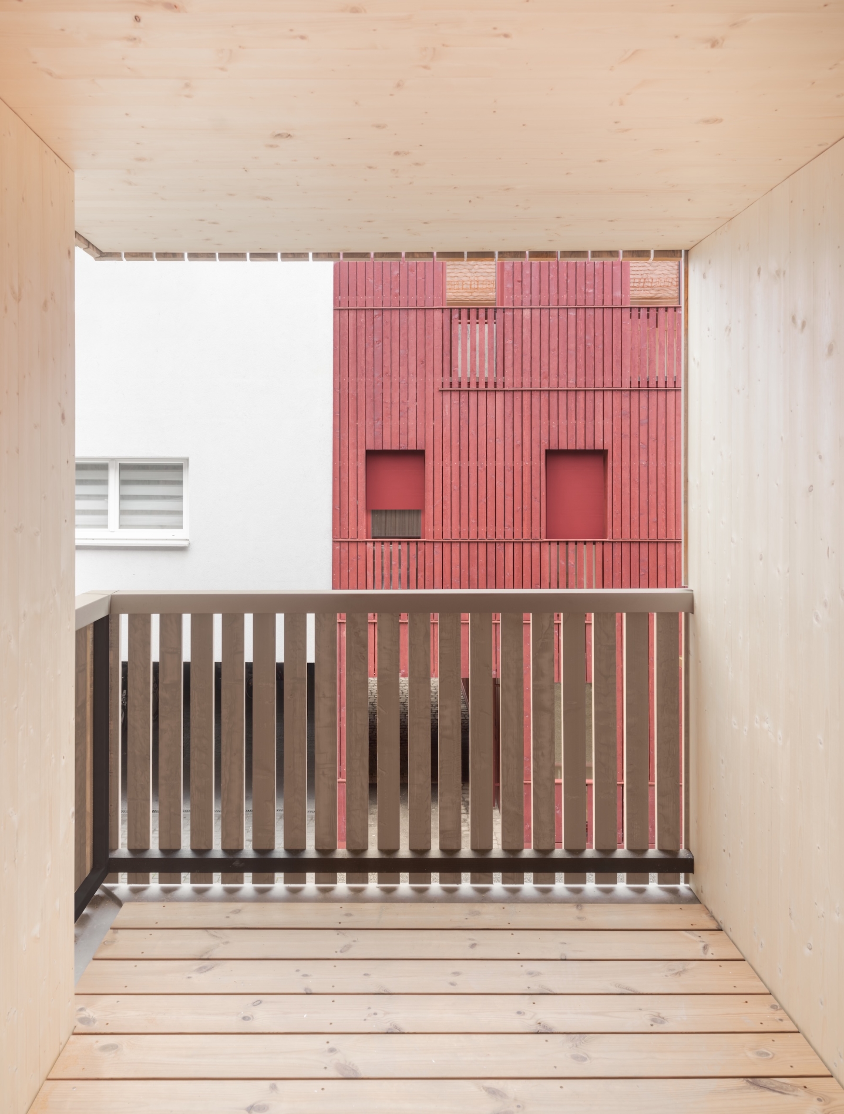
To enable the renovation and ensure the building’s use complied with current standards and time requirements, the building’s access system had to be redesigned. Since the existing access structure had been added later, it was replaced with a new stairwell. The existing building structure—a brick-clad timber-frame building—underwent a complete renovation and was restored as a timber structure. In the process, the structure was preserved and structurally reinforced. Elements such as the roof covering and paving stones were cleaned and reused. The roof truss had to be replaced and was reconstructed as a modern timber structure.
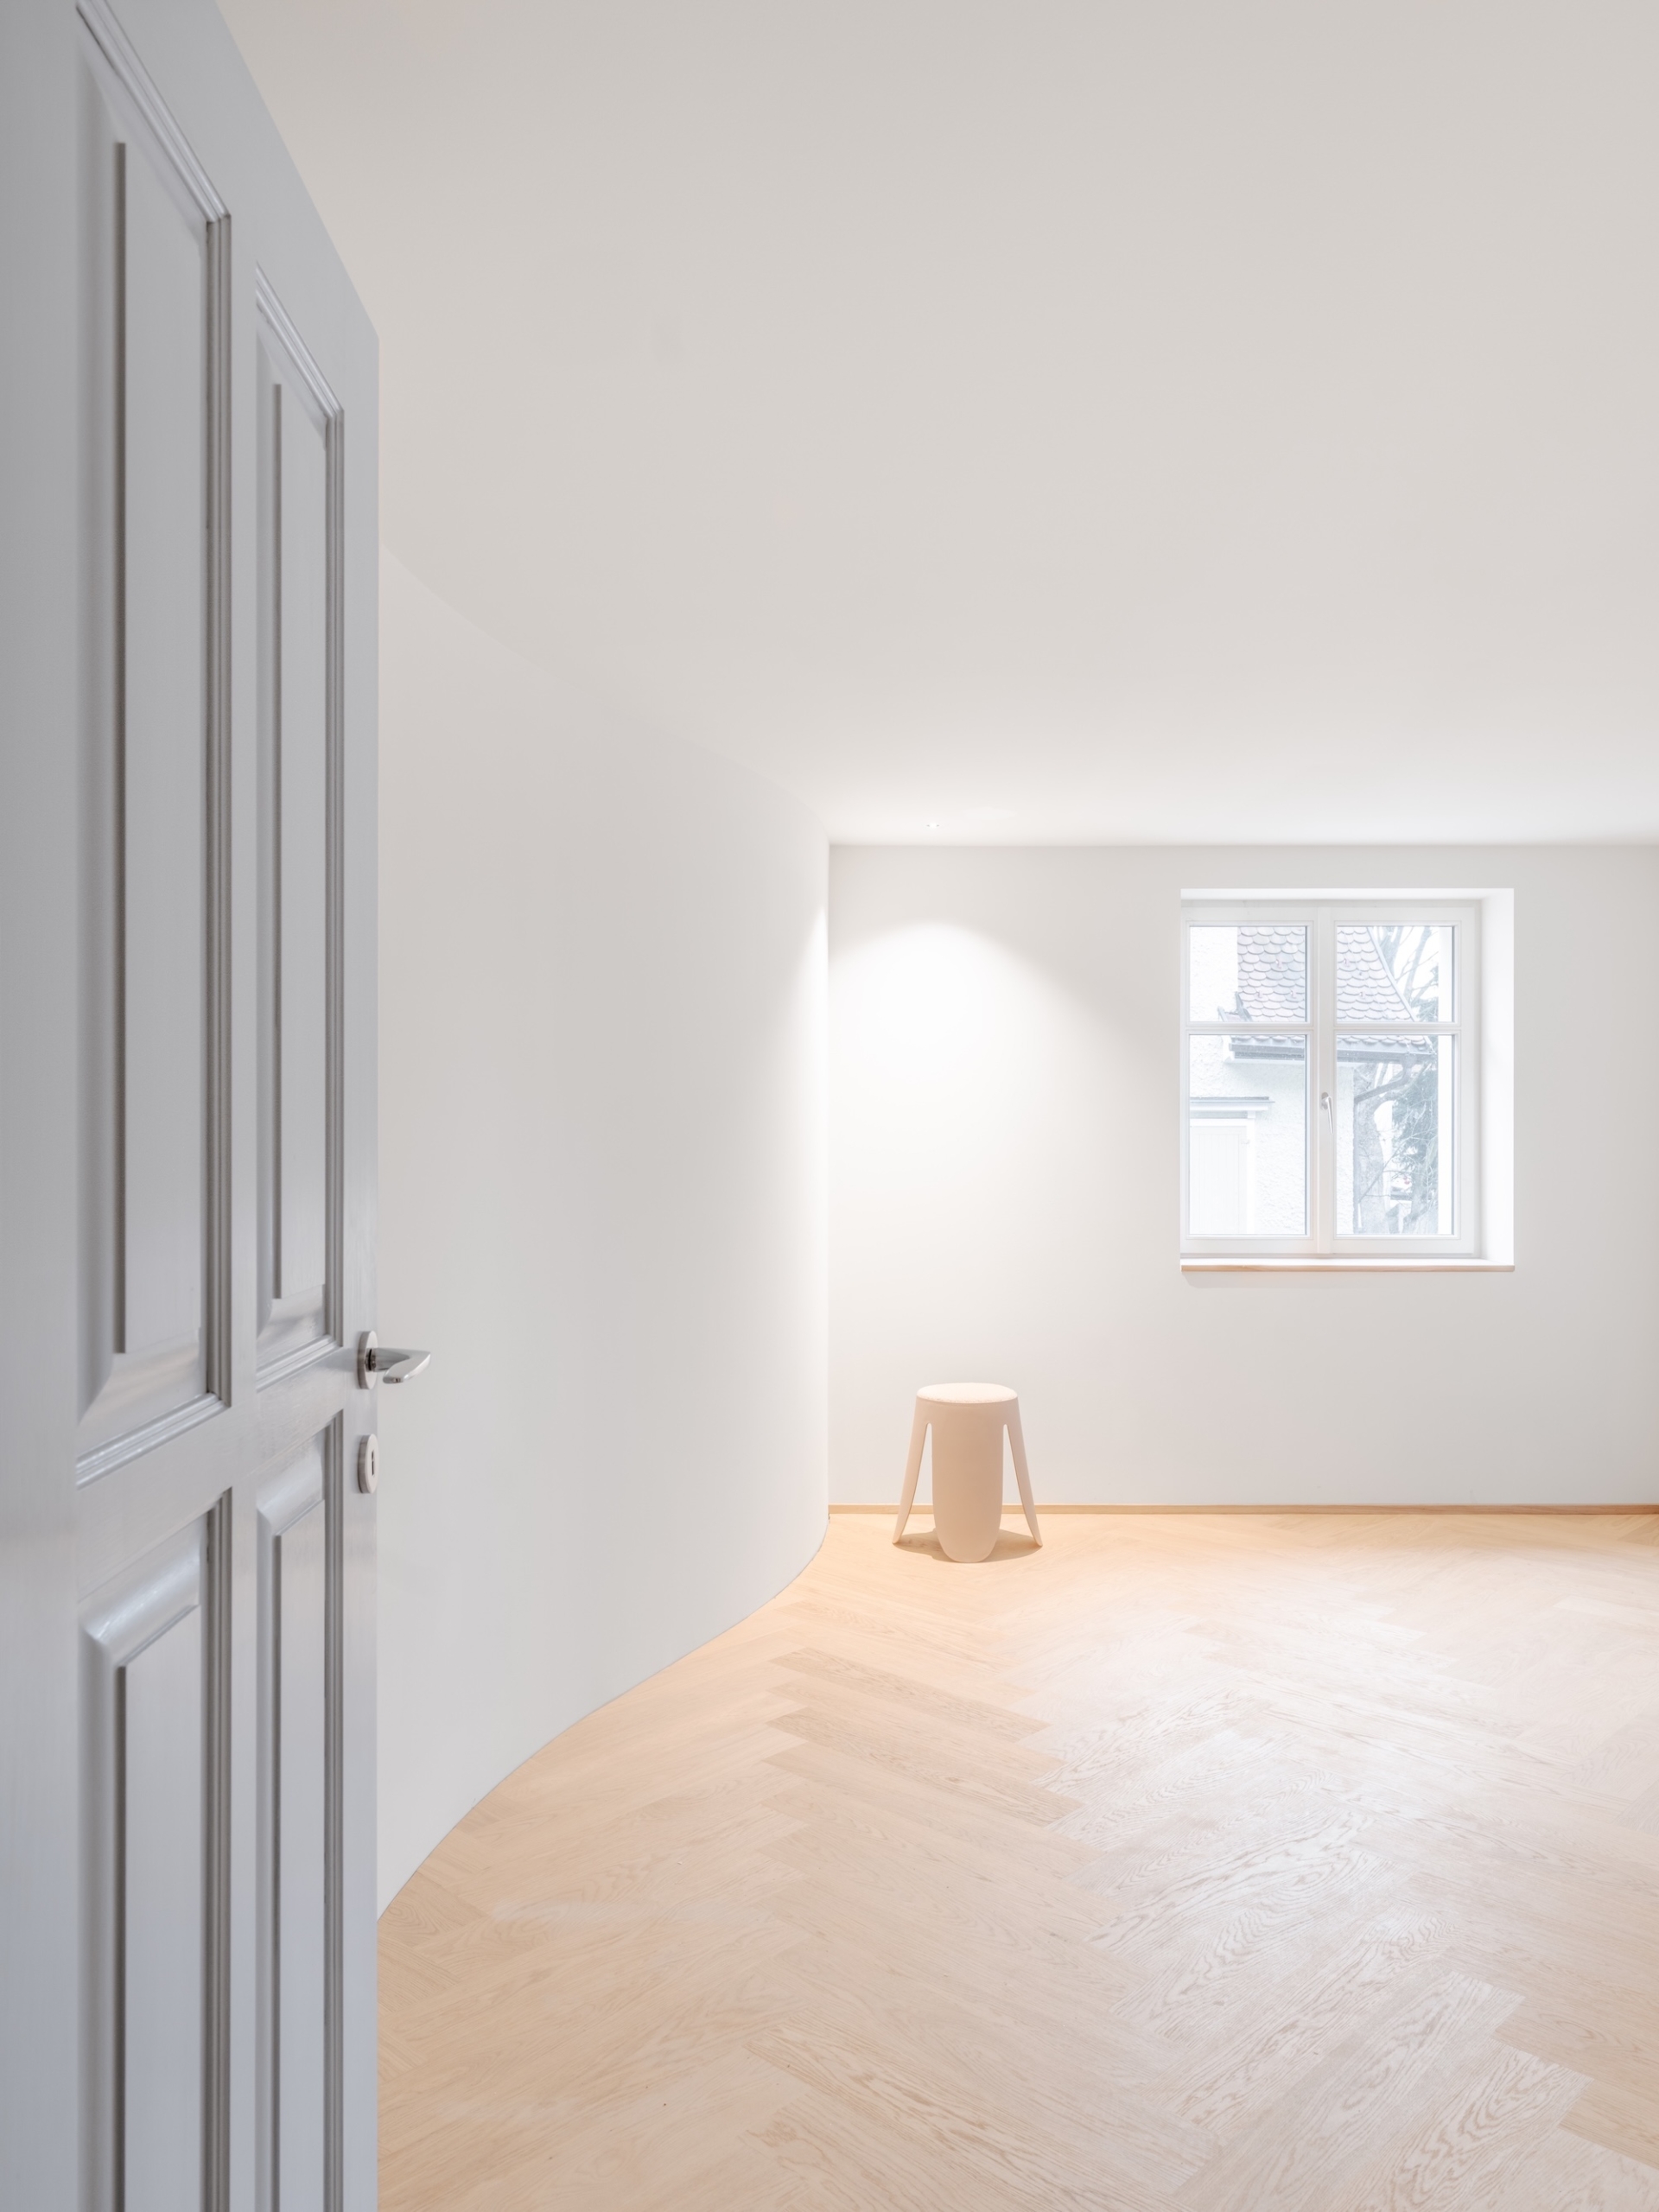
» To preserve the historic façade division, a curved wall divides the rooms here. The duplex apartment’s airy sequence of spaces allows for a variety of uses «
Lukas Peter Mähr, MWArchitekten
Plans