MARKET STREET 52 A
MARKET STREET 52 A
State:
Const. Task:
Project Development:
Project Development:
Legal Structure:
Architecture:
Project Team:
Location:
Usable area:
Photography:
Completed
1 commercial unit, 5 apartments
Schadenbauer Projekt- und Quartierentwicklungs GmbH
Schadenbauer Projekt- und Quartierentwicklungs GmbH
Co-owners’ Association
MWArchitekten
Lukas Peter Mähr
Hohenems, Market Street
370 square meters
© Dominic Kummer
State: Completed
Construction Scope: 1 commercial unit, 5 apartments
Project Development: Schadenbauer Projekt- und Quartierentwicklungs GmbH
Client Representation: Schadenbauer Projekt- und Quartierentwicklungs GmbH
Legal Structure: Co-owners’ Association
Architecture: MWArchitekten
Project Team: Lukas Peter Mähr
Location: Hohenems, Market Street
Usable Floor Area: 370 square meters
Photography: © Dominic Kummer
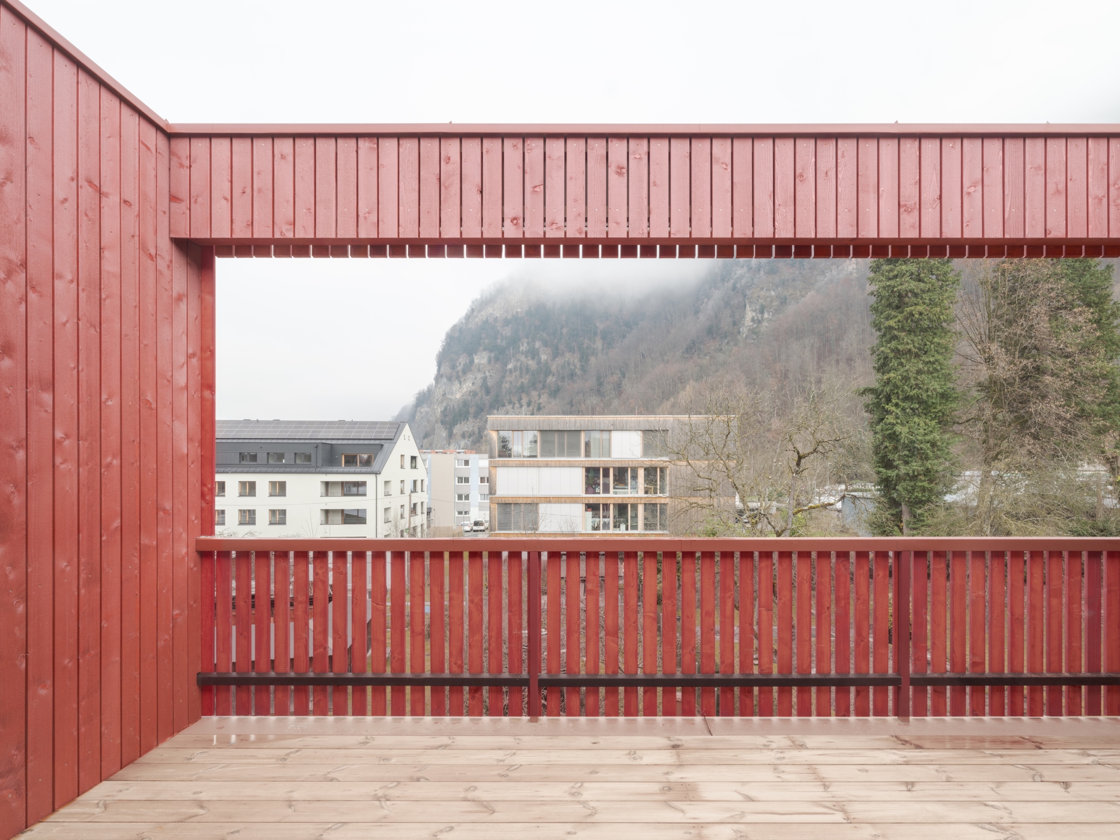
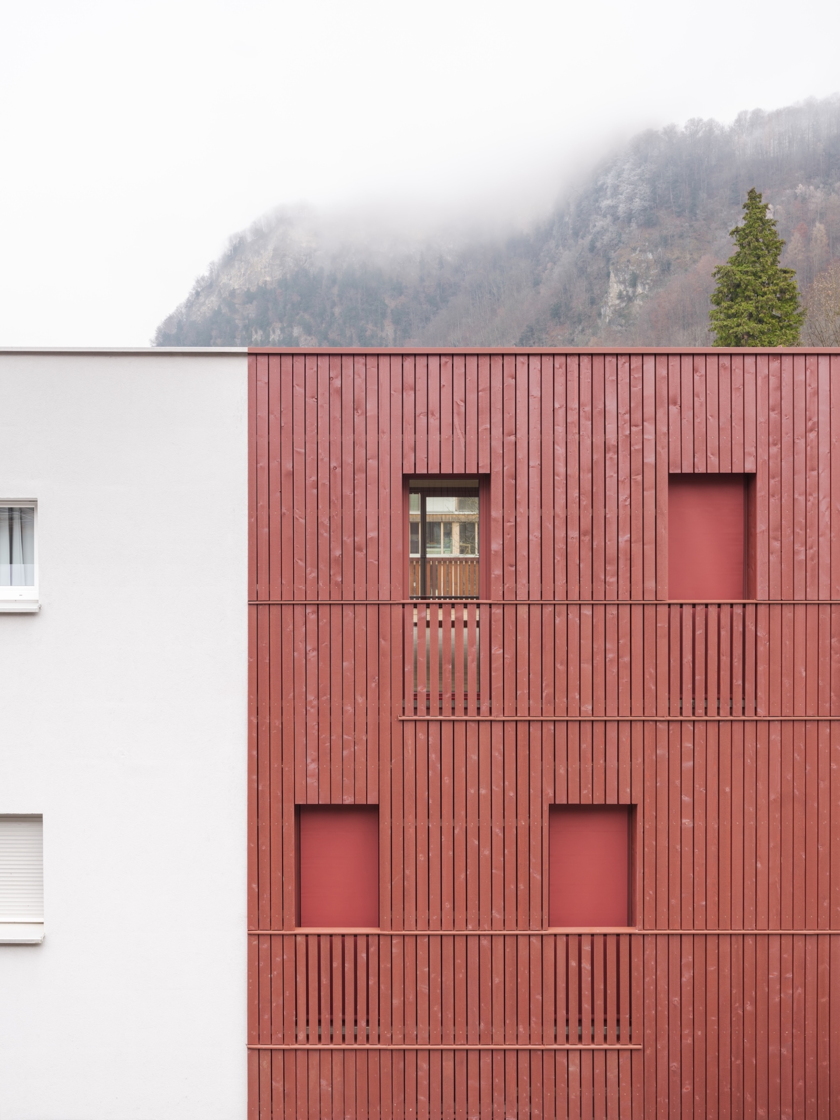
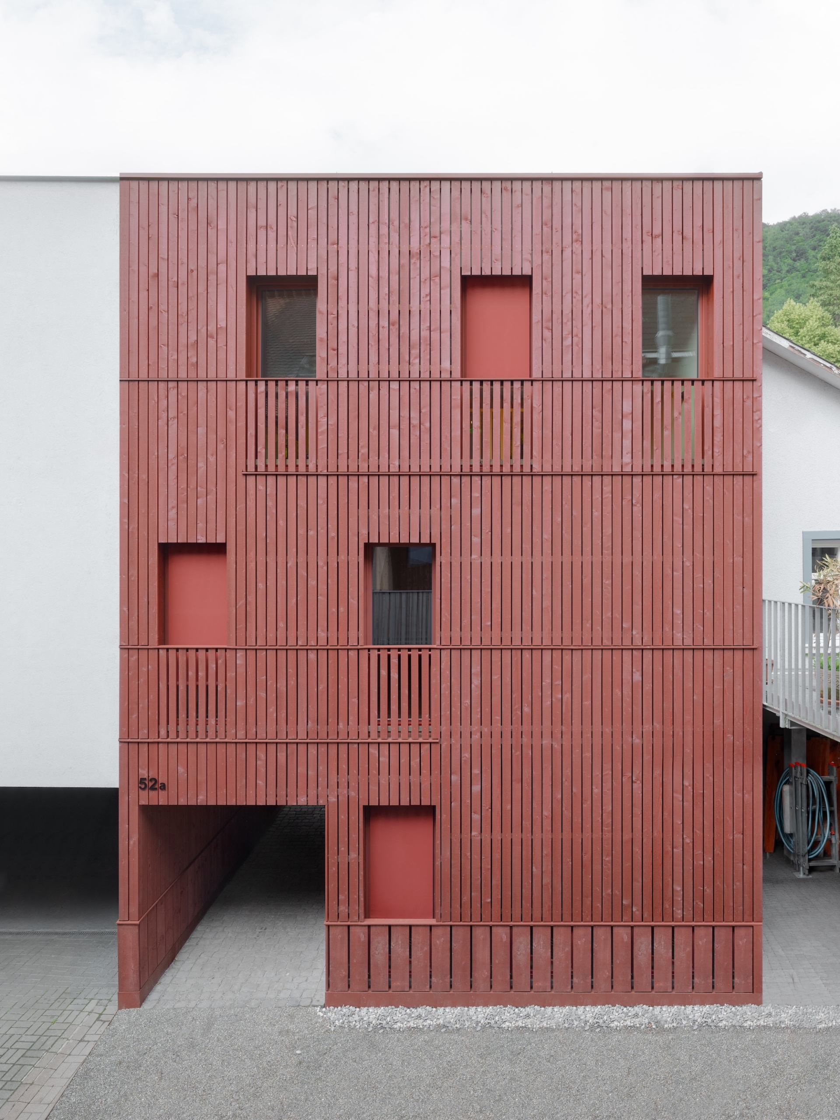
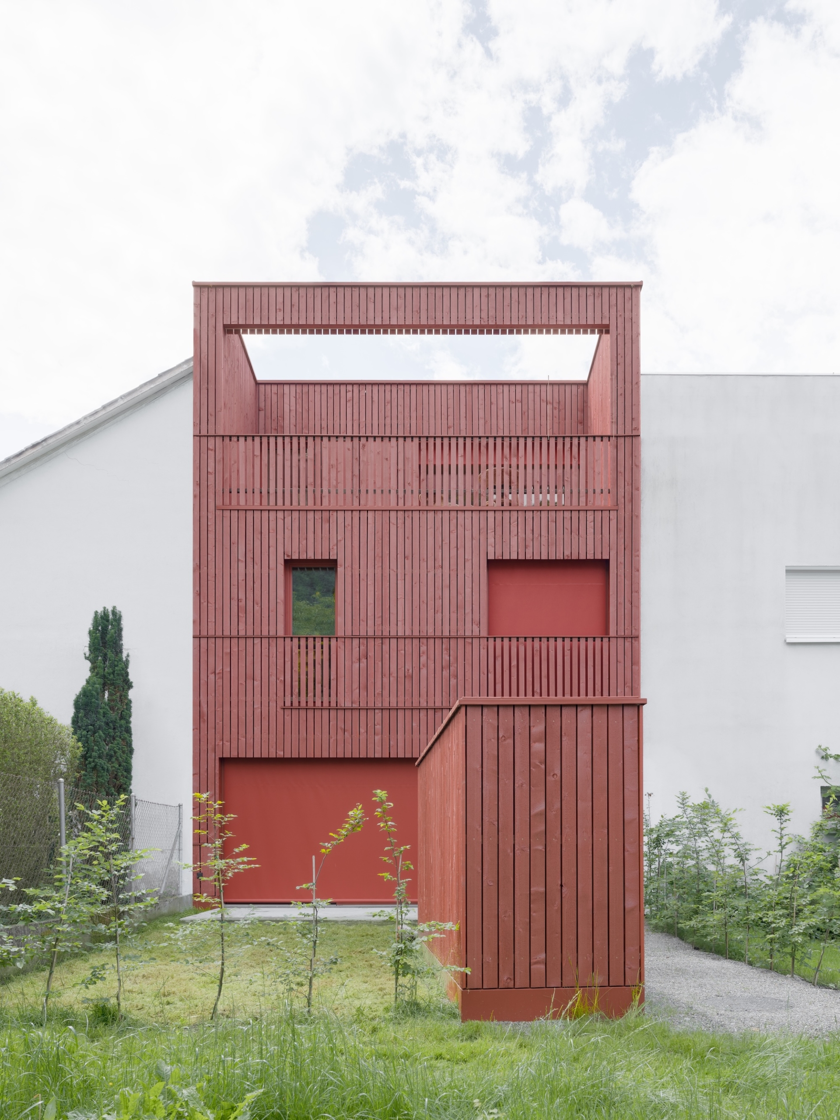
» Market street 52a is located in the second building line. Here, the gap in a building line—as specified by the zoning plan—is being closed «
Lukas Peter Mähr, MWArchitekten
Task
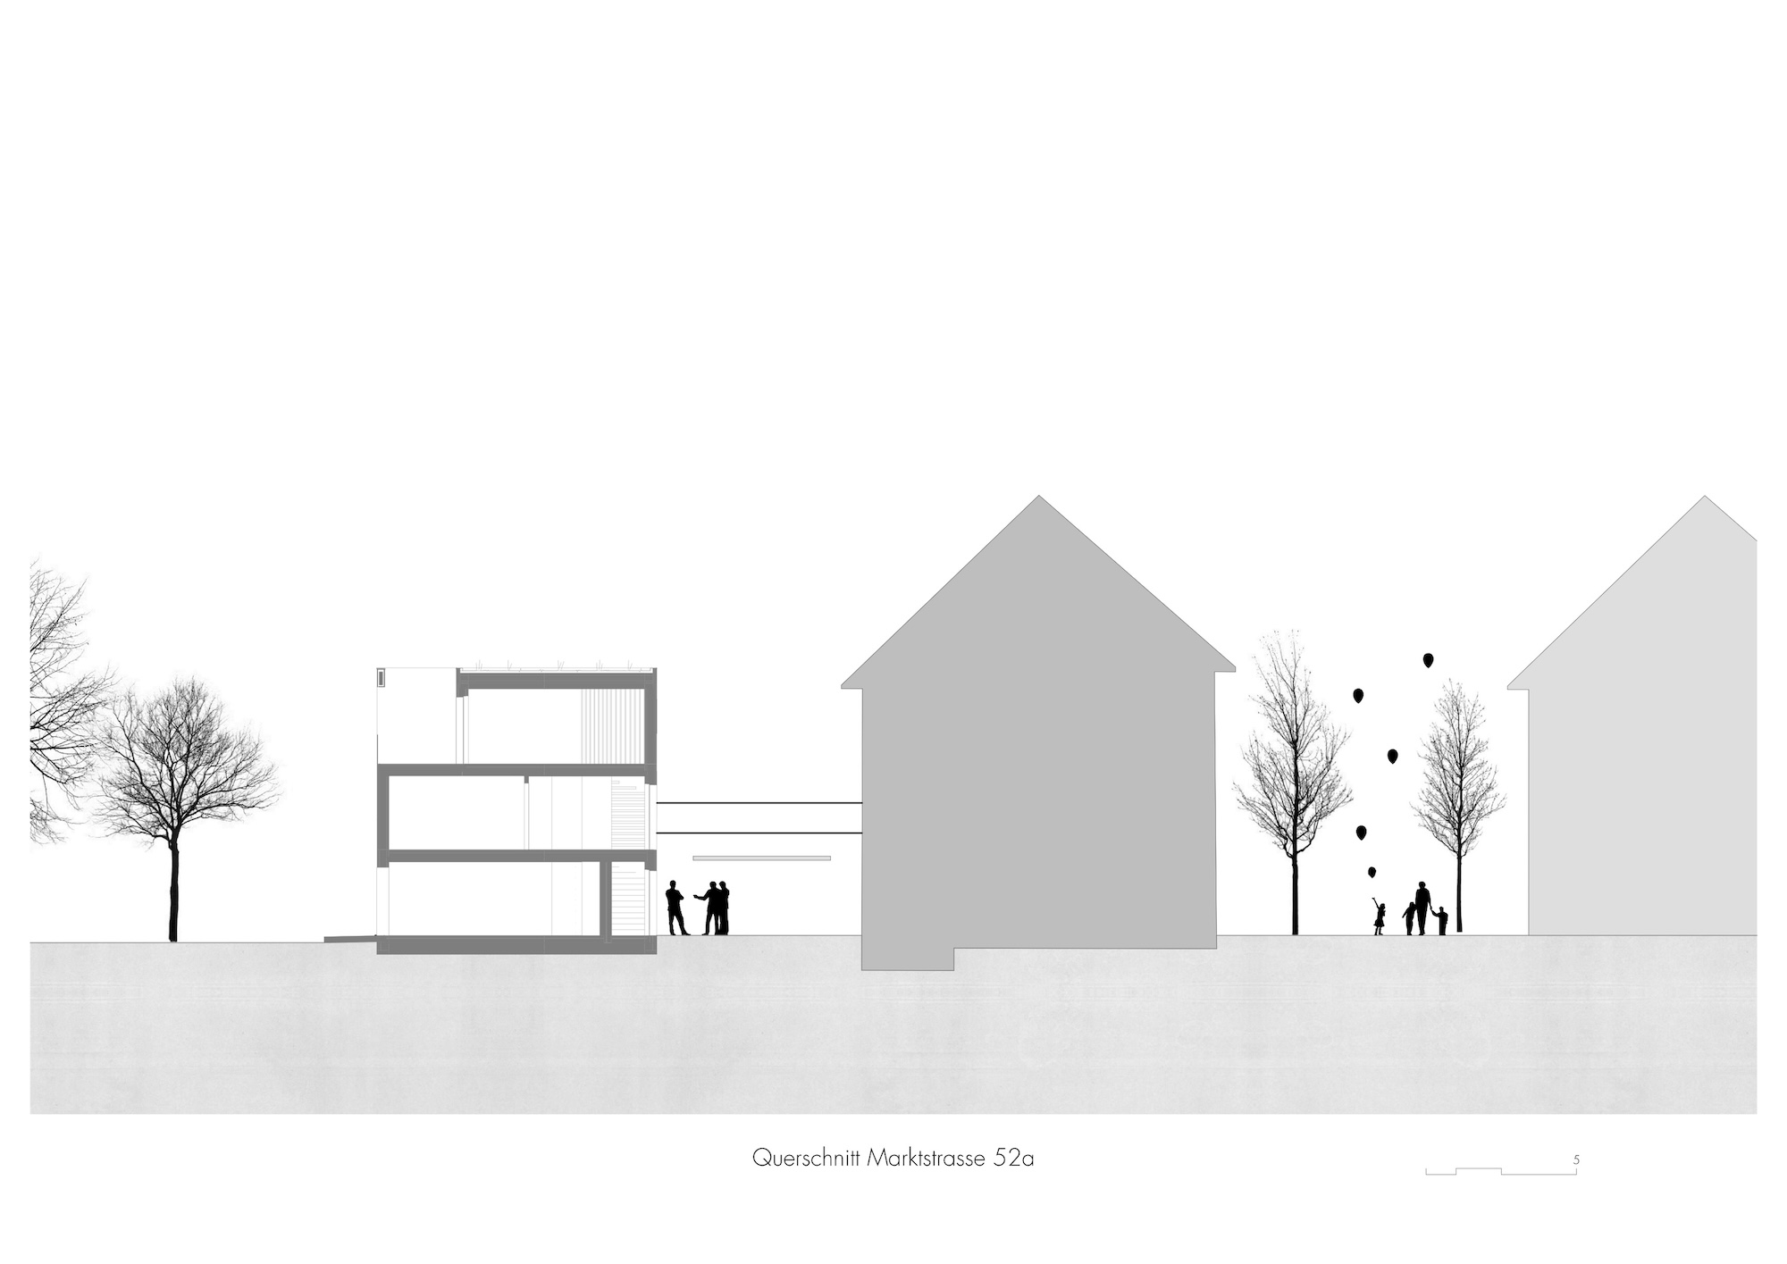
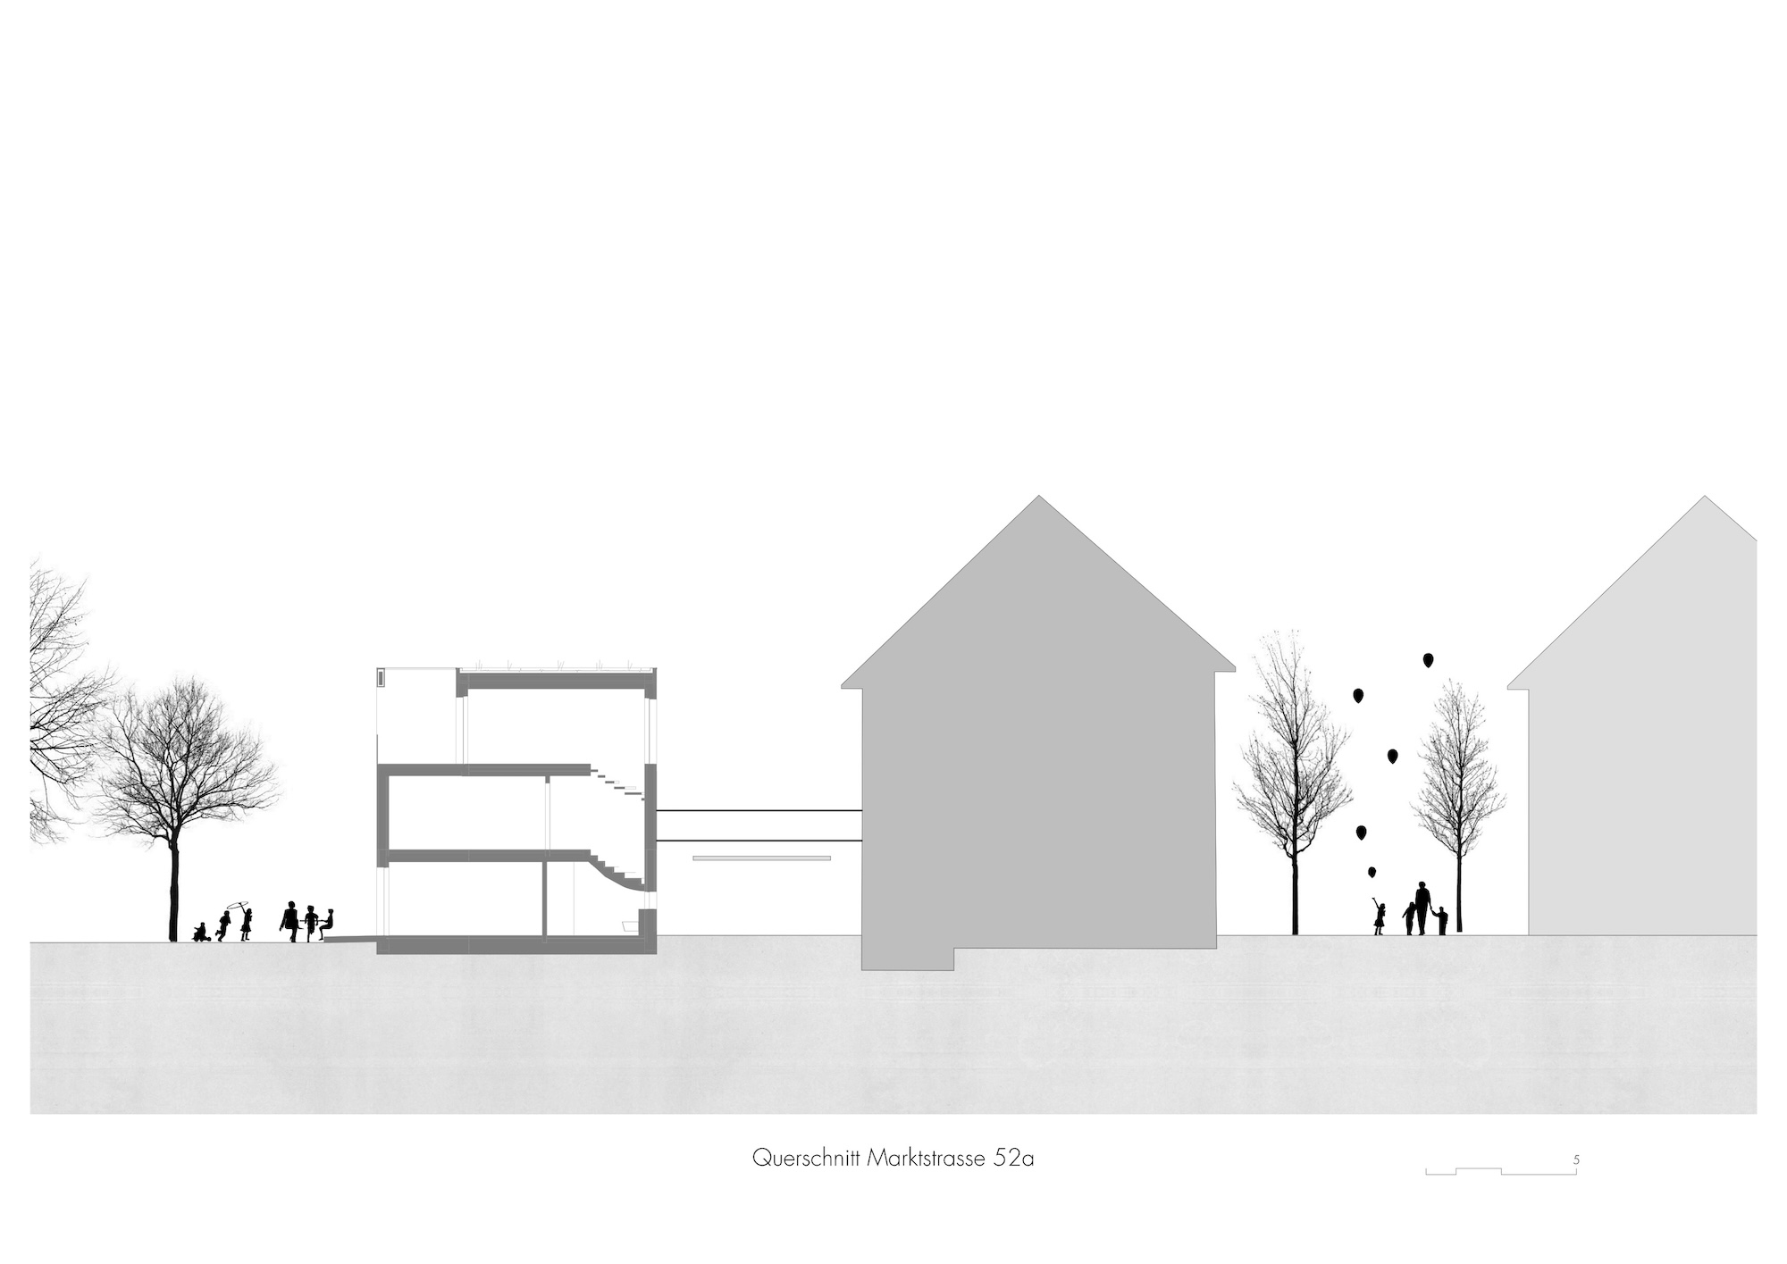
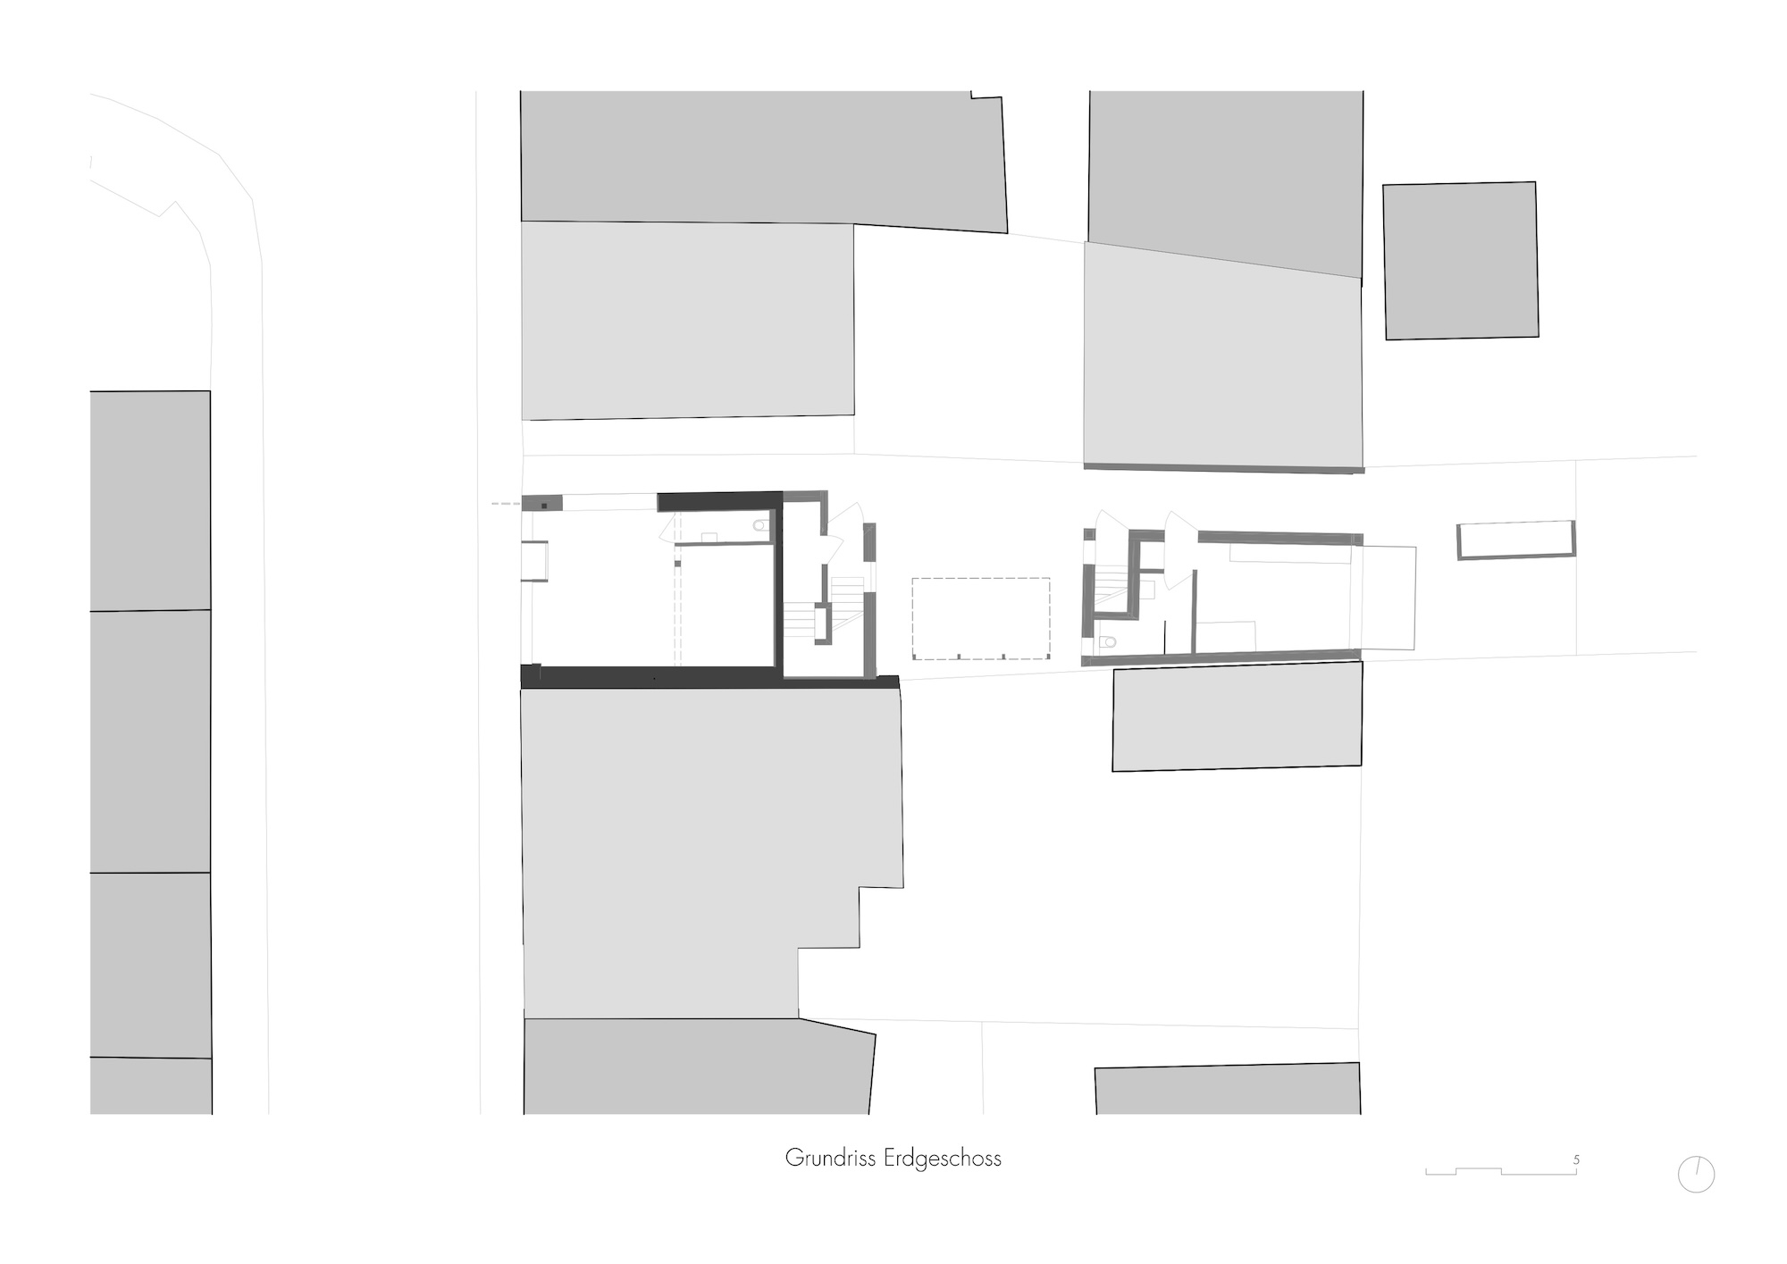
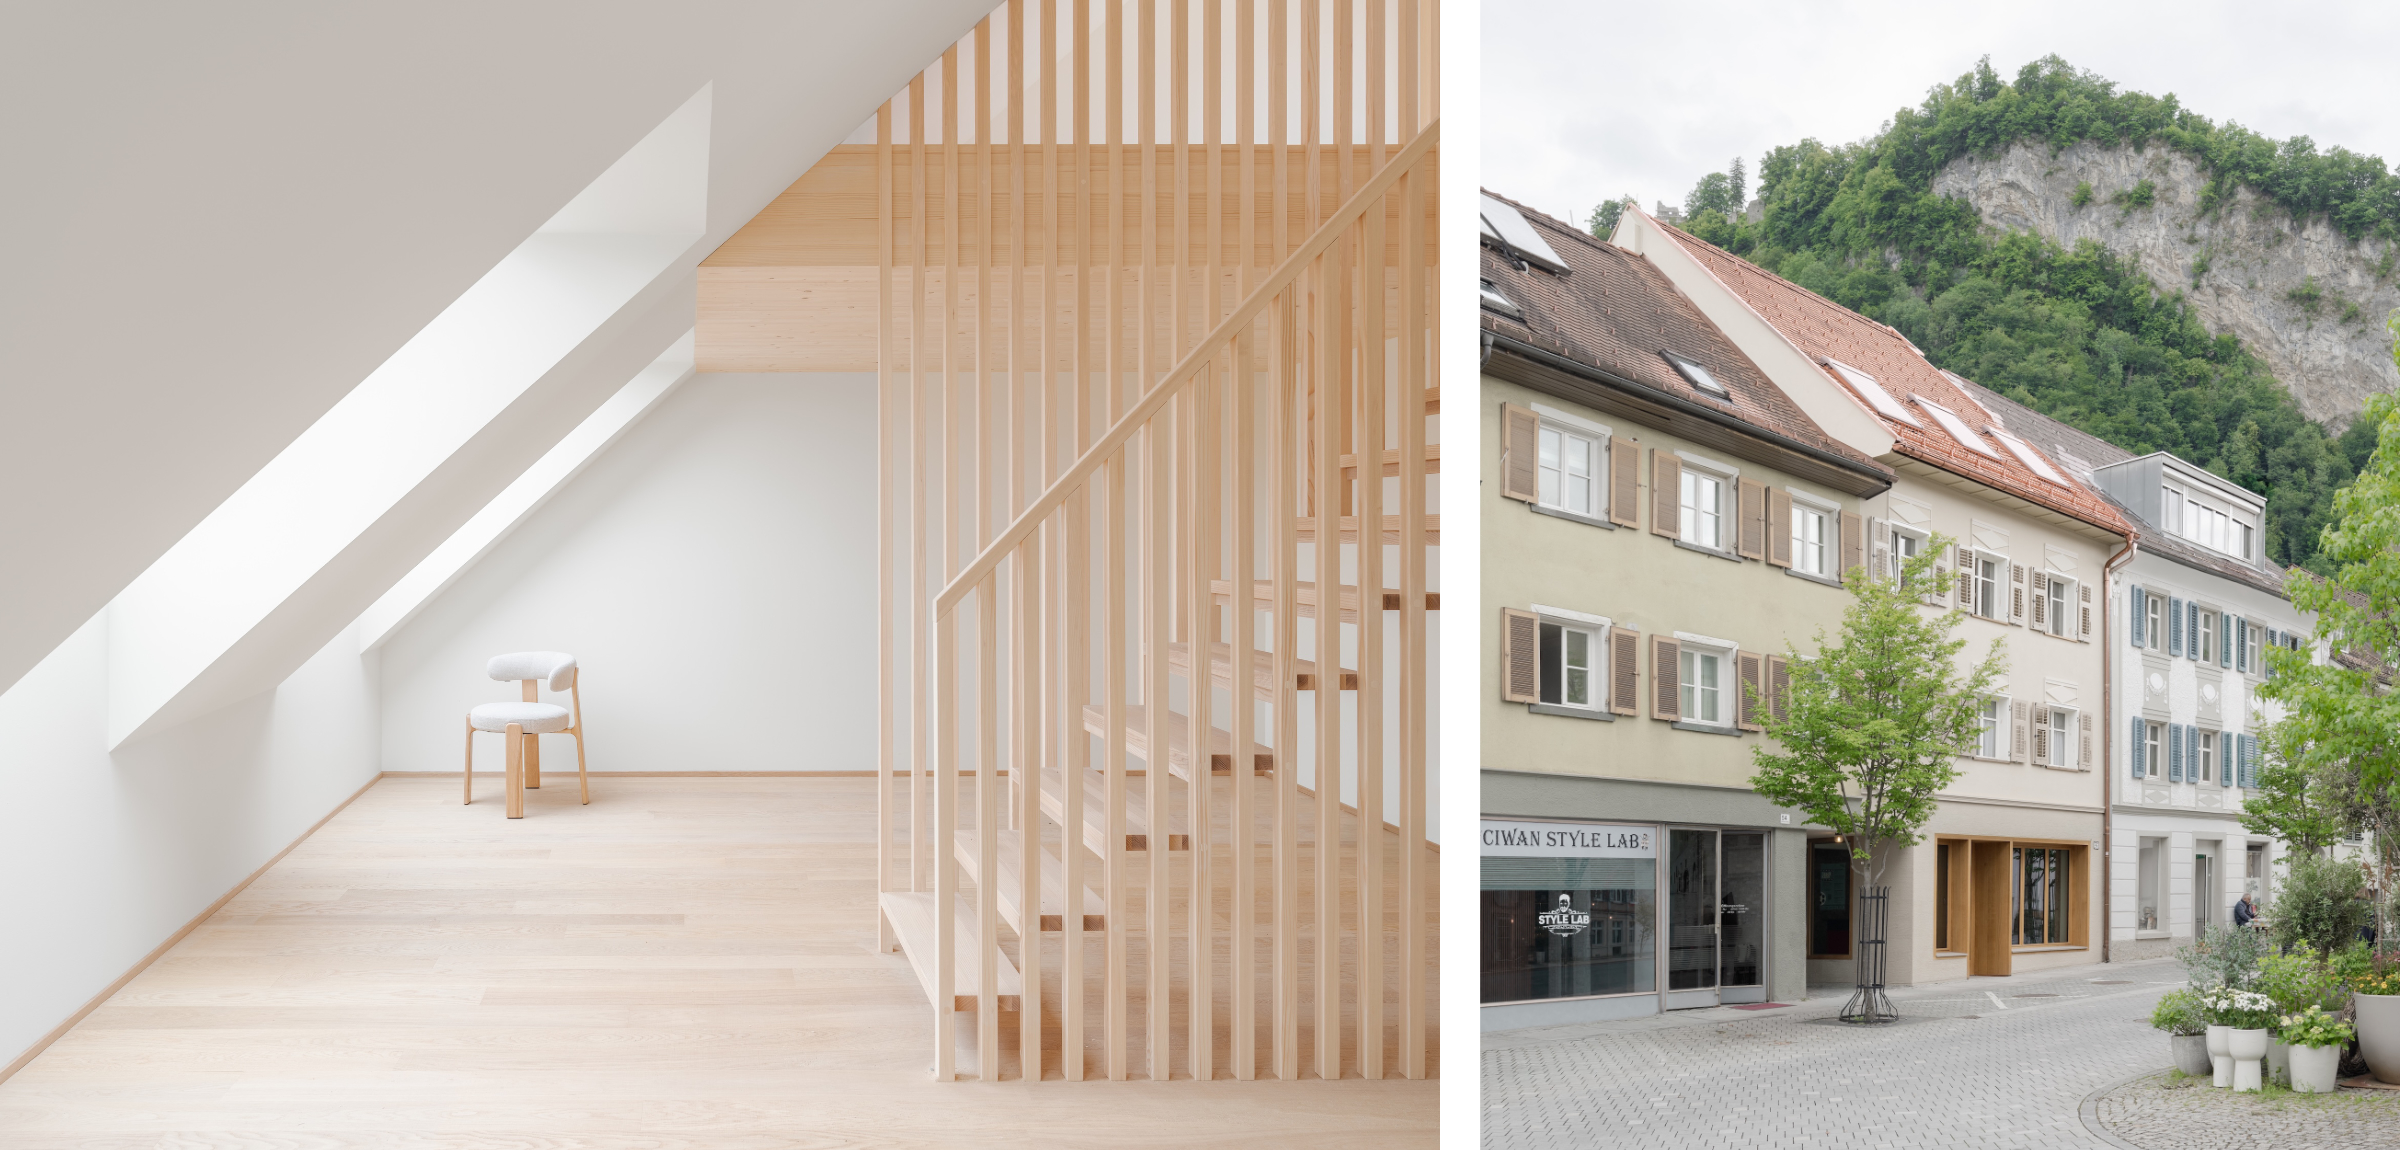
The project at market street 52 involves, within the framework of historic preservation, a renovation and addition at the first building depth. Market street 52a is located at the second building depth. Here, the gap in the building line—as specified by the zoning plan—will be closed.
Intention
In the second building depth, the building—largely the final element in a row—connects the courtyard with Marktstraße 52. The inner courtyard will be made traffic-free, and a passageway to the future community gardens will be created. The building stands out boldly and clearly against a heterogeneous backdrop of buildings that were originally used for commercial purposes.
» The inner courtyard will be made traffic-free, and a passageway to the future community gardens will be created «
Lukas Peter Mähr, MWArchitekten
Planning
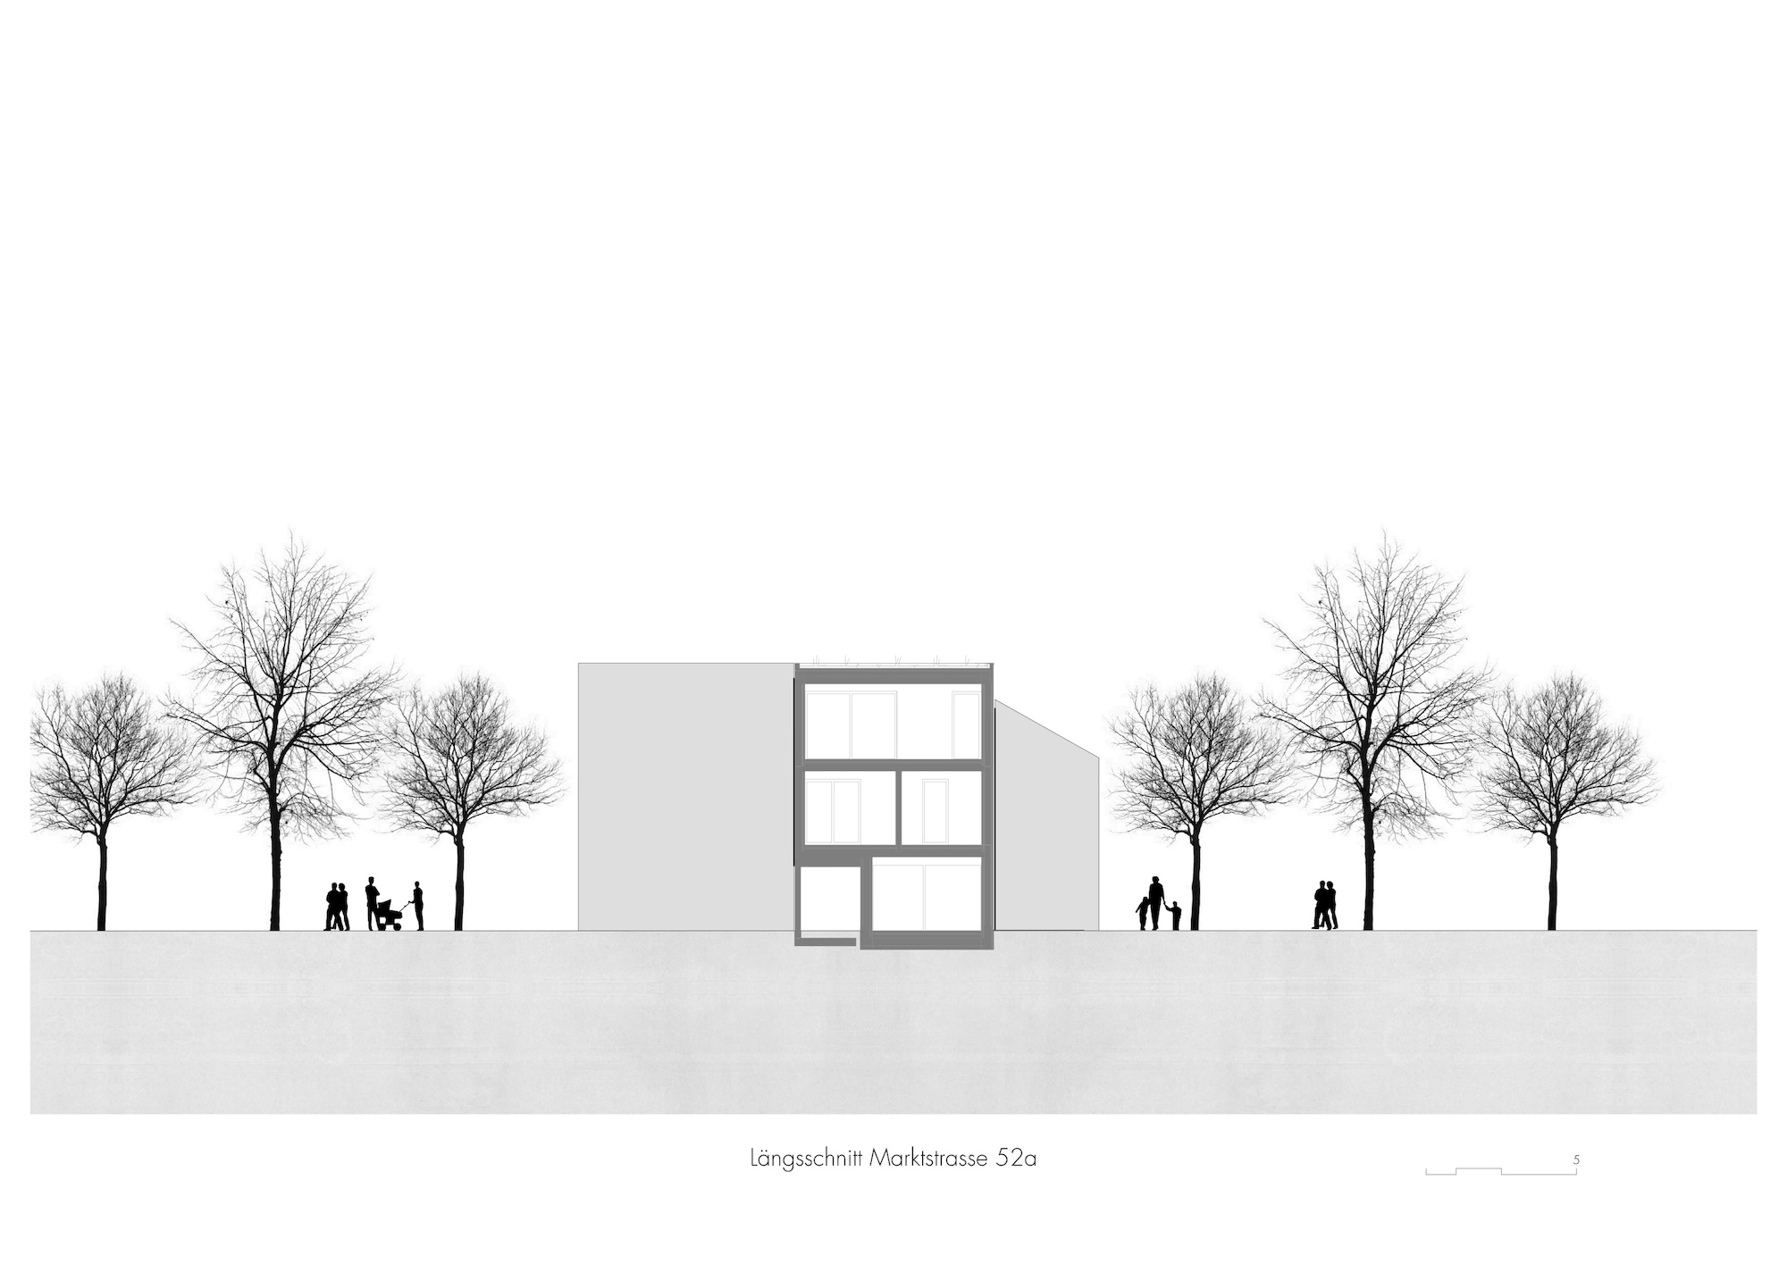
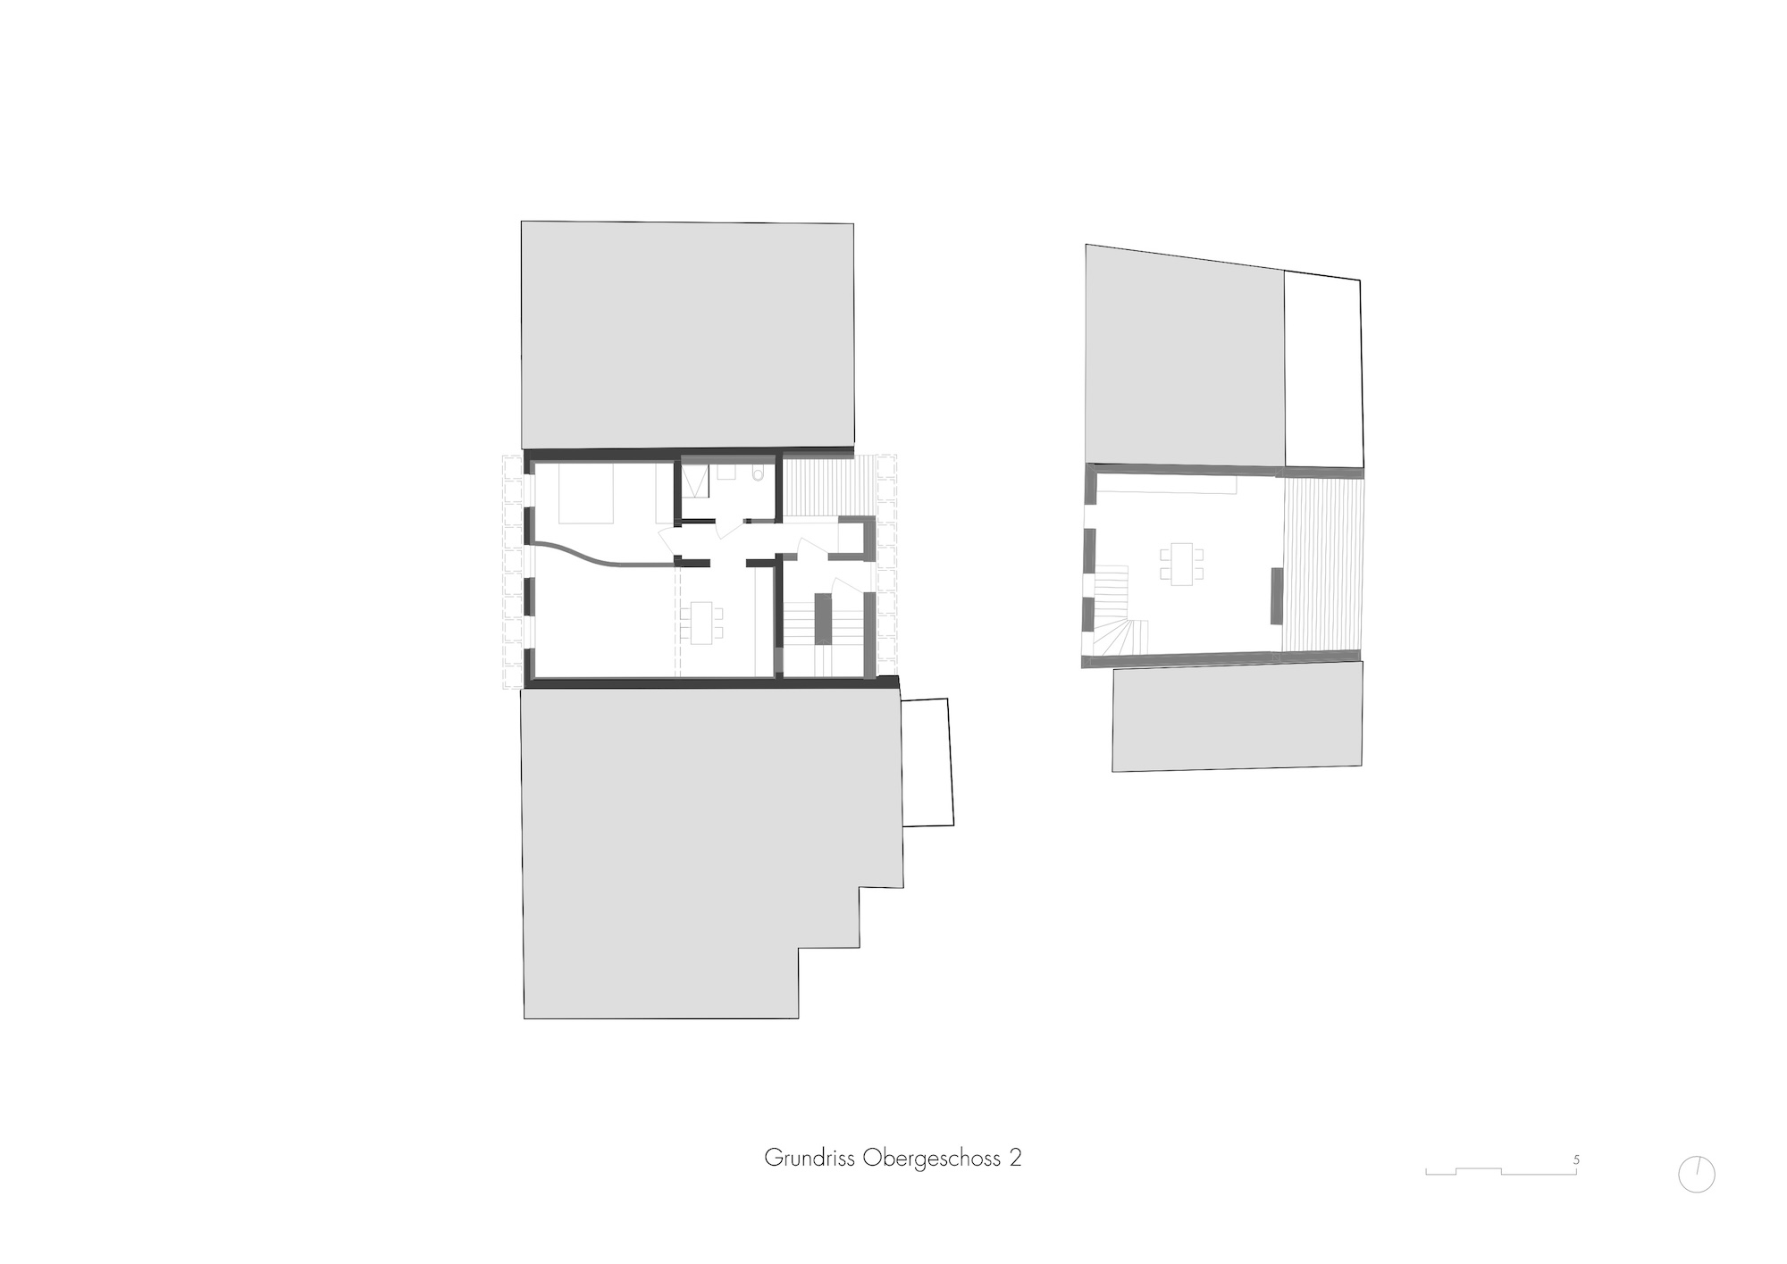
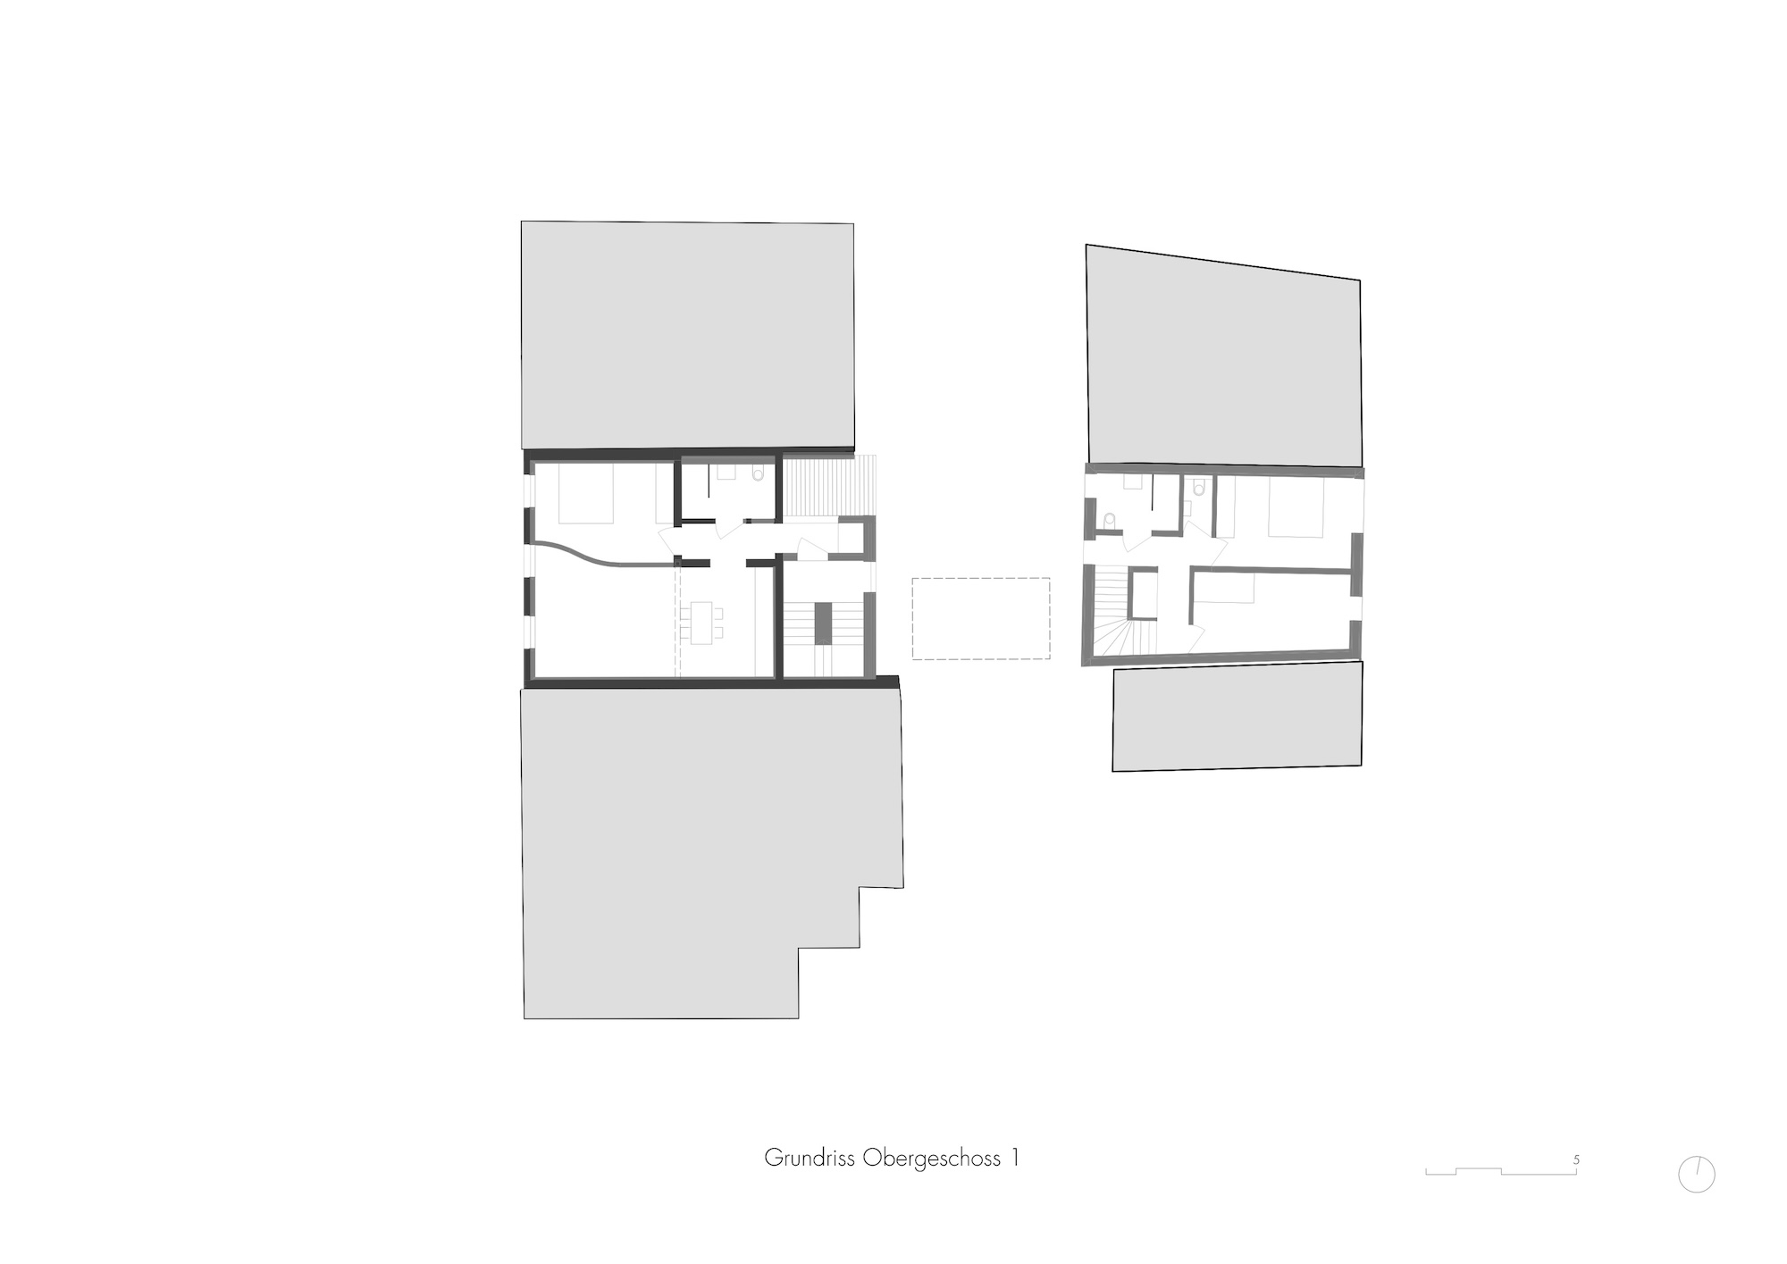
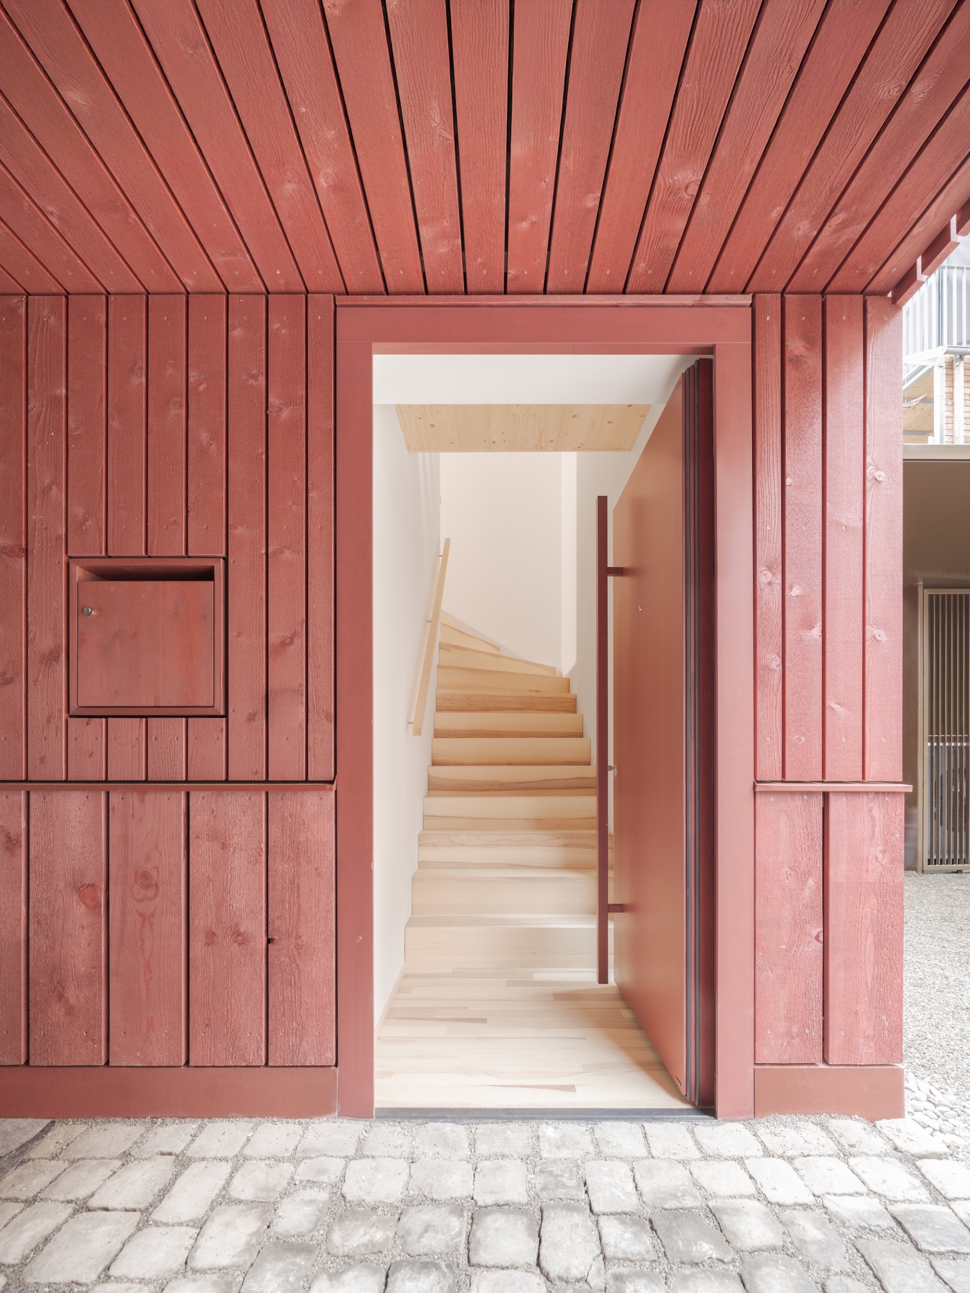
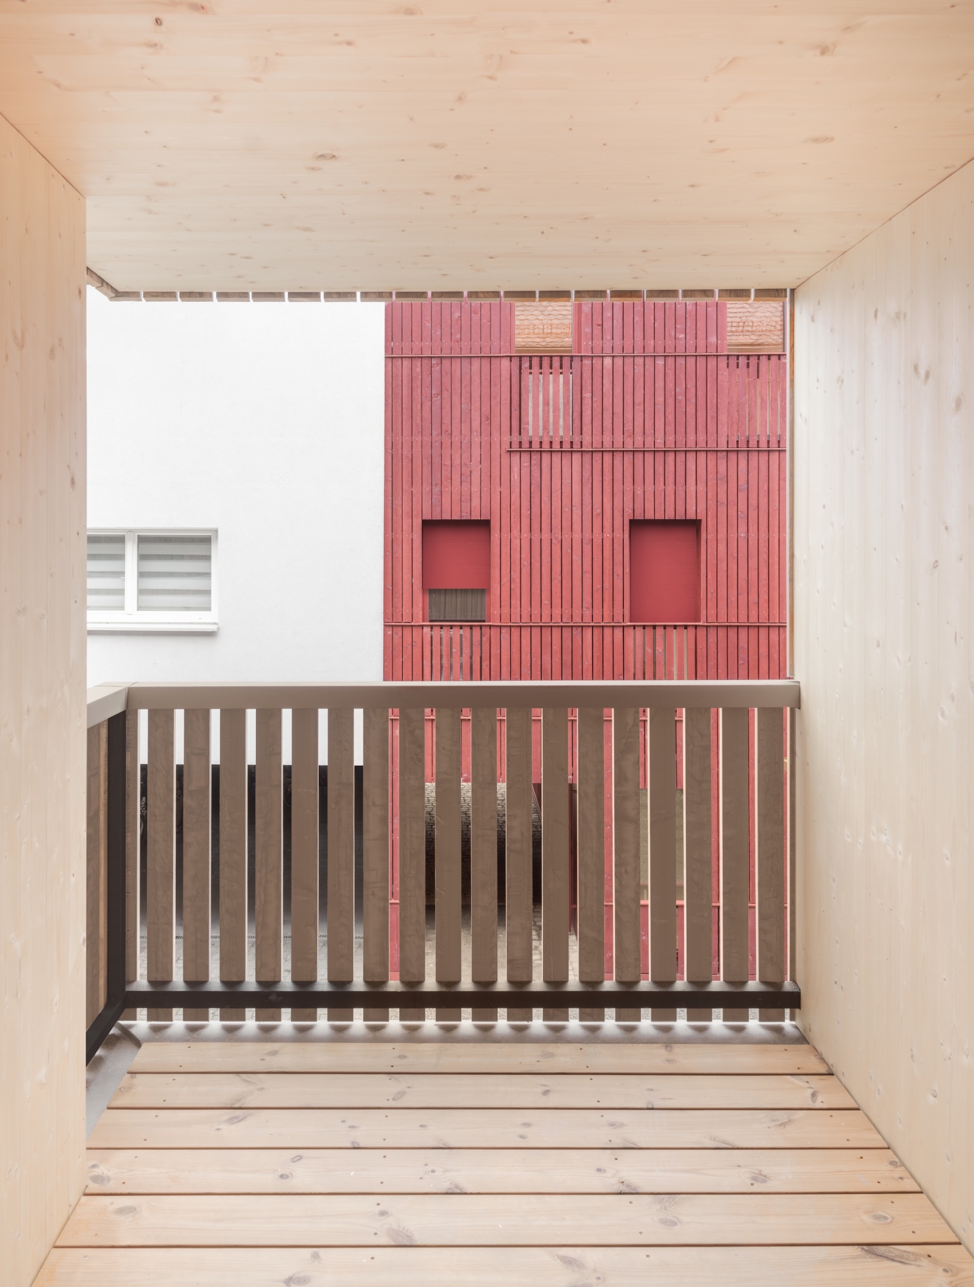
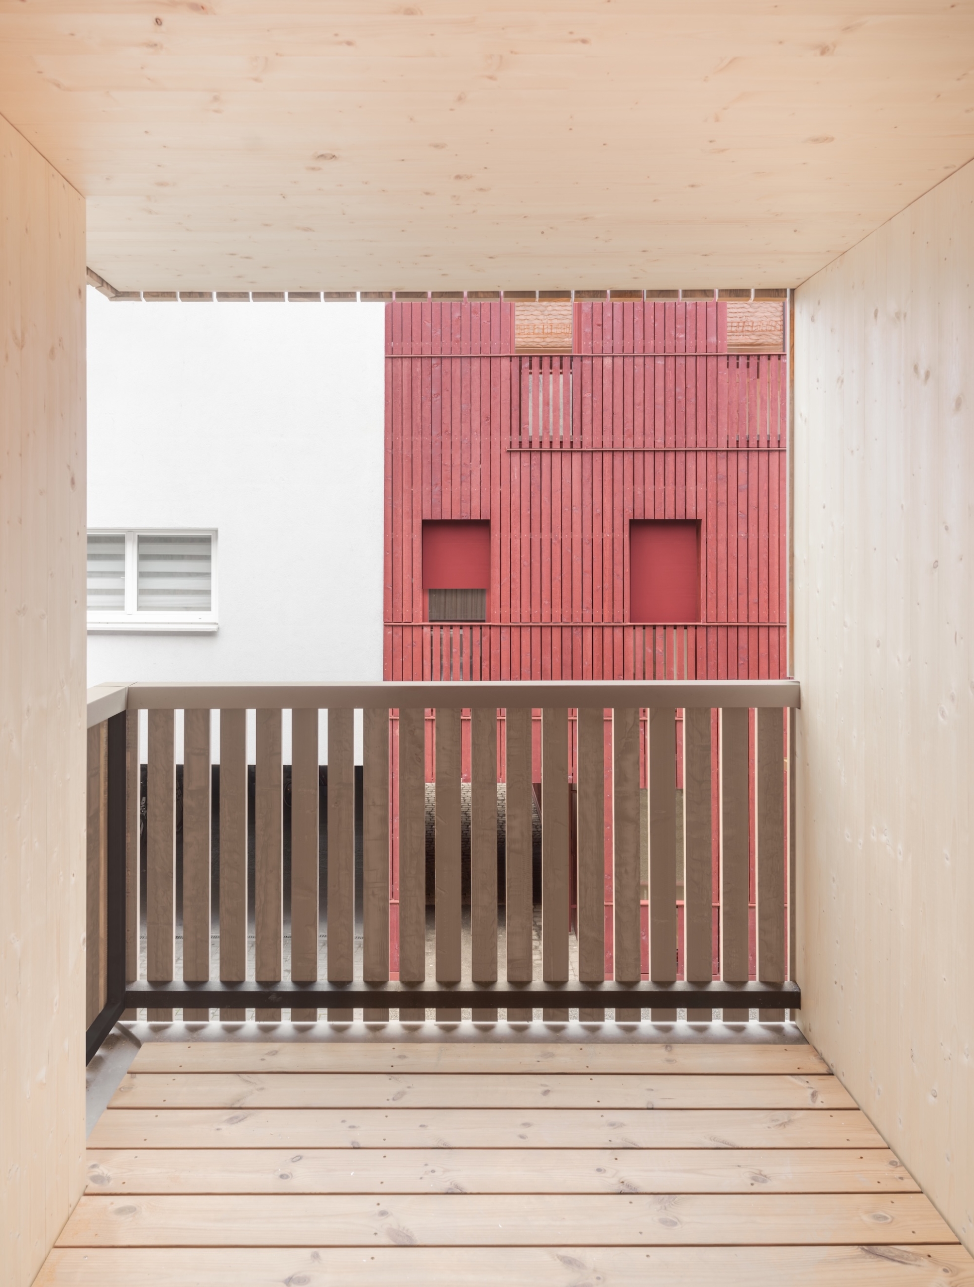
The wooden façade draws inspiration from the originally simple construction methods—often in the form of wooden shacks—typical of this building depth. The burgundy-red façade connects the building, from an urban planning perspective, to historic houses and architectural elements in the city that are painted a similar shade of red. The building contains two apartments, one of which is a garden-level apartment, with a duplex apartment above it.
Interior
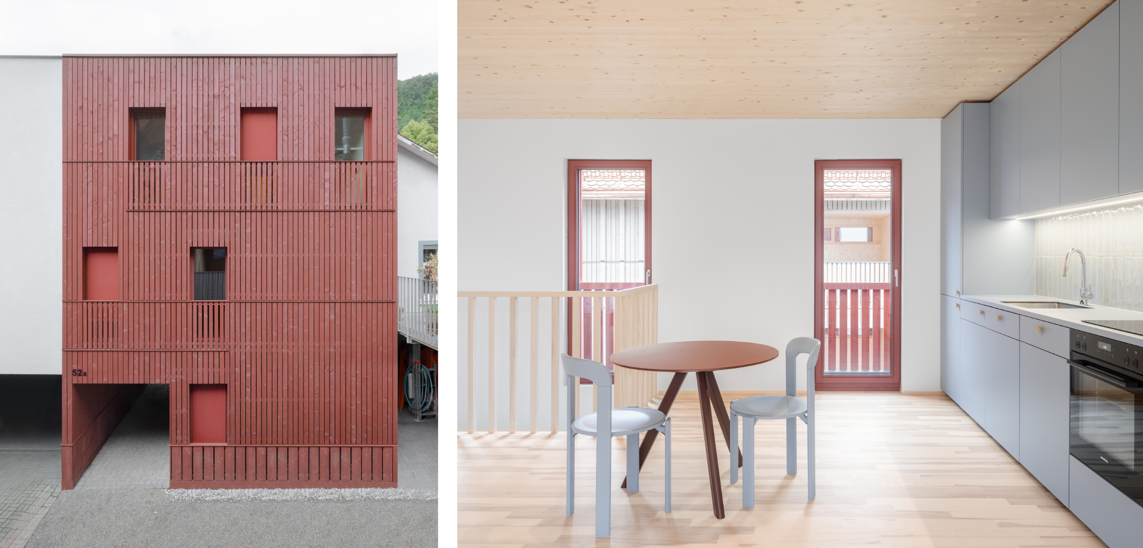
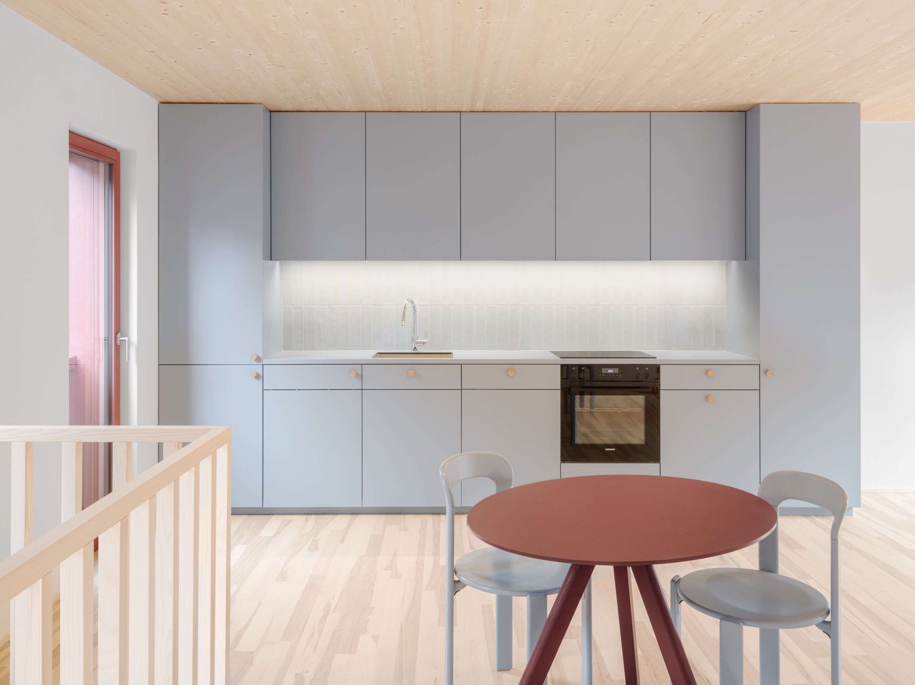
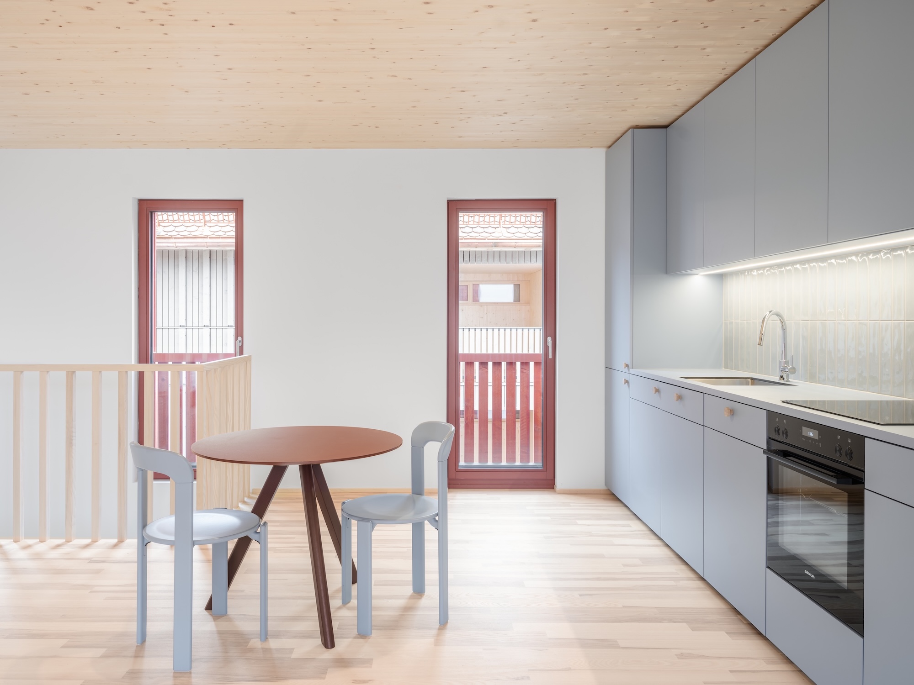
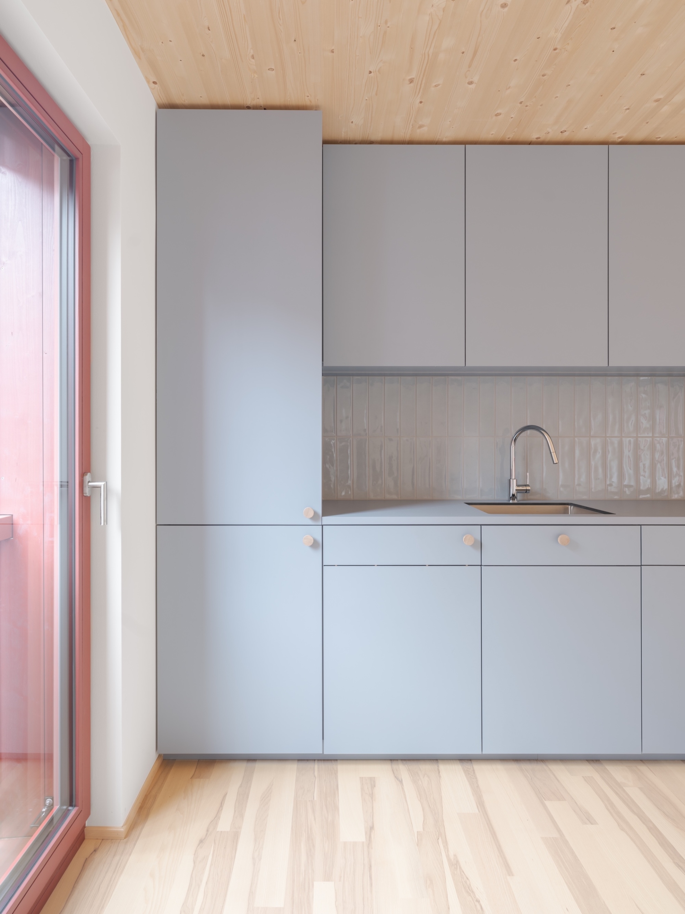
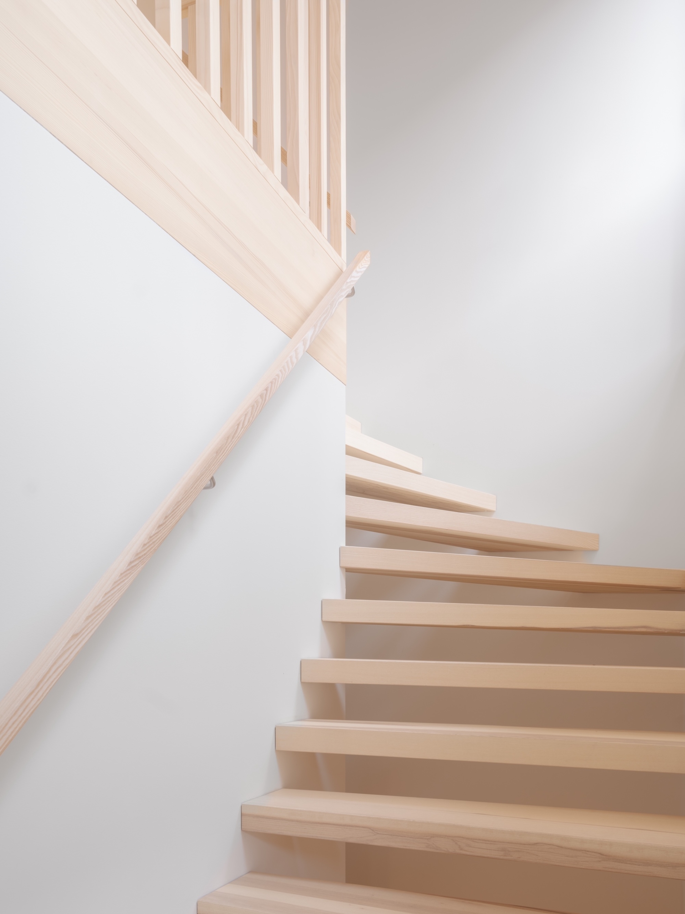
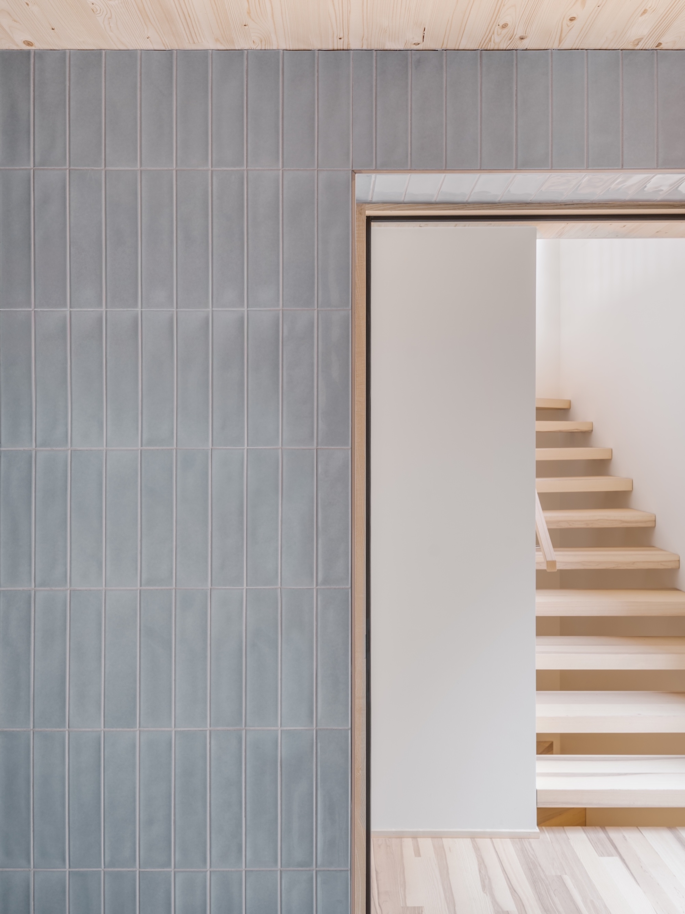
Market street 52a was constructed entirely of wood. The lightweight construction allowed for a smooth process despite the poor site accessibility and logistical challenges. The solid wood ceilings remain exposed, contributing to a warm and high-quality interior.
The new building, reminiscent of the historic structures stained with oxblood, is defined internally by its wooden structure. The spruce ceilings, combined with the local ash parquet flooring, lend the building a warm, inviting atmosphere. The top-floor loft features a spacious loggia that gives the rear of the building the necessary urban presence.
» The spruce ceilings, combined with the local ash parquet flooring, lend the building a warm, inviting atmosphere «
Lukas Peter Mähr, MWArchitekten
Plans