HEALTH CENTER WERKEINS
HEALTH CENTER WERKEINS
State:
Const. Task:
Client:
Project Development
Bauherr Areal:
Site Owner:
Interior Design:
Project Team:
Location:
Area:
Photography:
State:
Const. Task:
Client:
Project Development
Bauherr Areal:
Site Owner:
Interior Design:
Project Team:
Location:
Area:
Photography:
Realisiert
Sports and Health Center
Schadenbauer Projectdevelopment GmbH
Doppelmayr Immobilien
Bernardo Bader Architekten
MWArchitekten
Lukas Peter Mähr
Wolfurt, Vorarlberg
230 m²
© Dominic Kummer
State: Completed
Project Type: Sports and Health Center
Client:werkeins – Group Practice
Project Development: Schadenbauer Projectdevelopment GmbH
Site Owner: Doppelmayr Immobilien
Architecture: Bernardo Bader Architekten
Interior Design: MWArchitekten
Project Team: Lukas Peter Mähr
Location:Wolfurt, Vorarlberg
Usable Floor Area: 230 m²
Photography:© Dominic Kummer
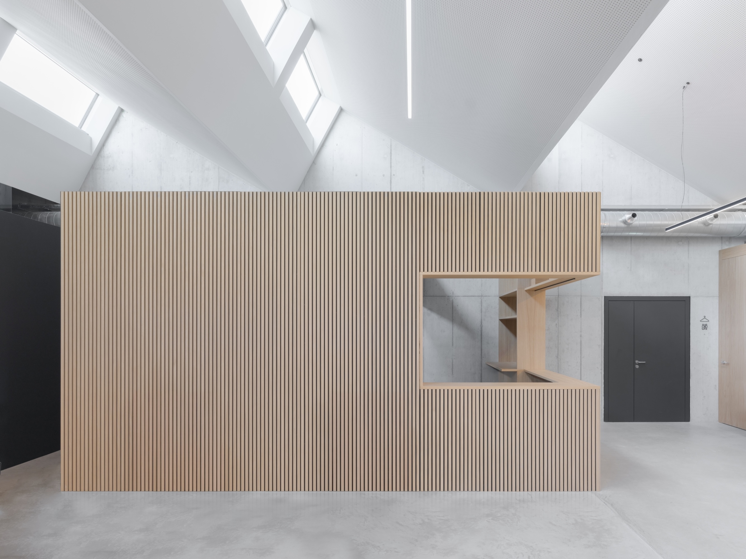
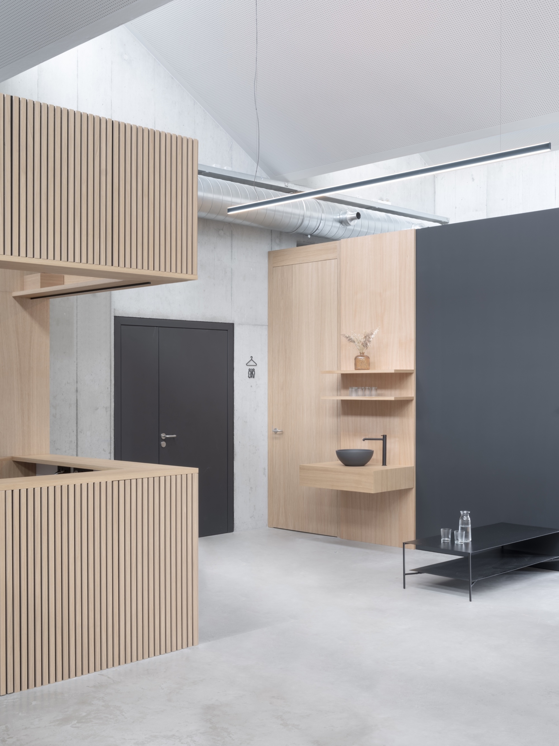
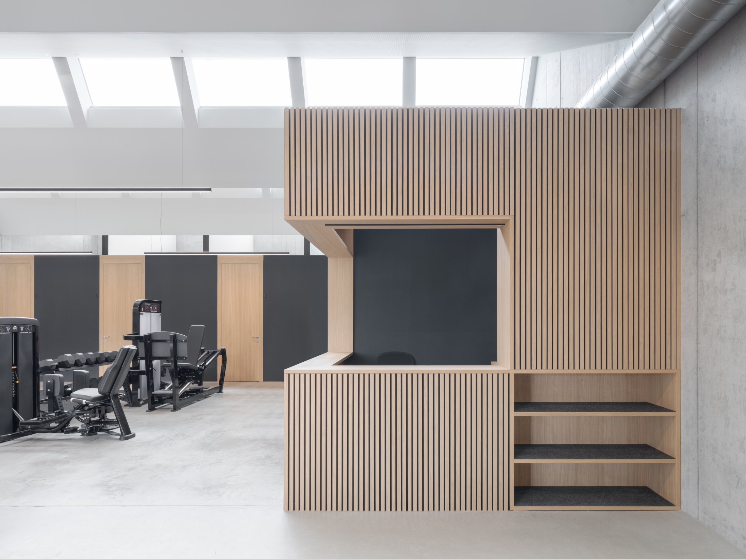
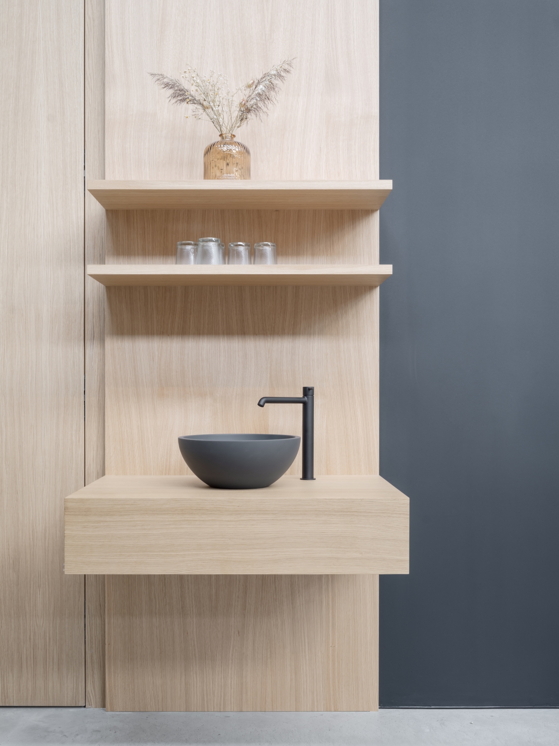
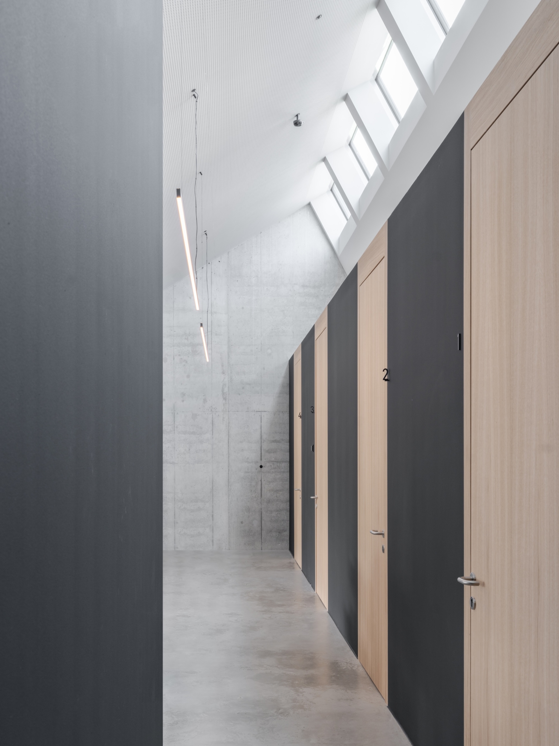
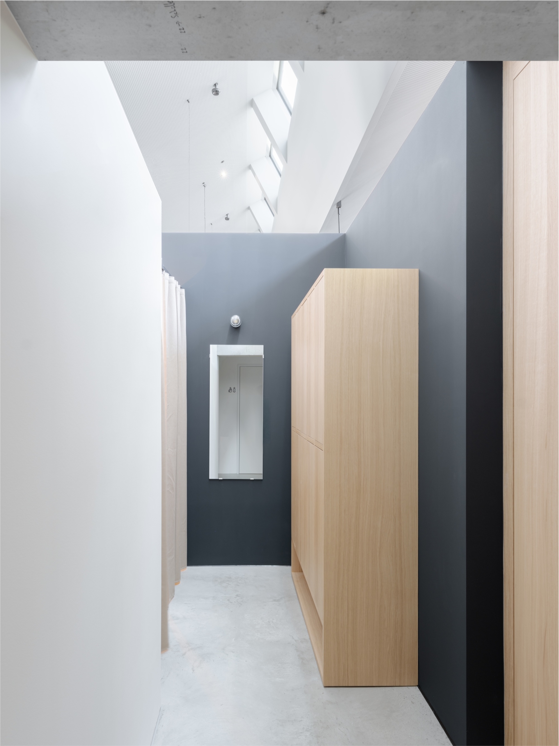
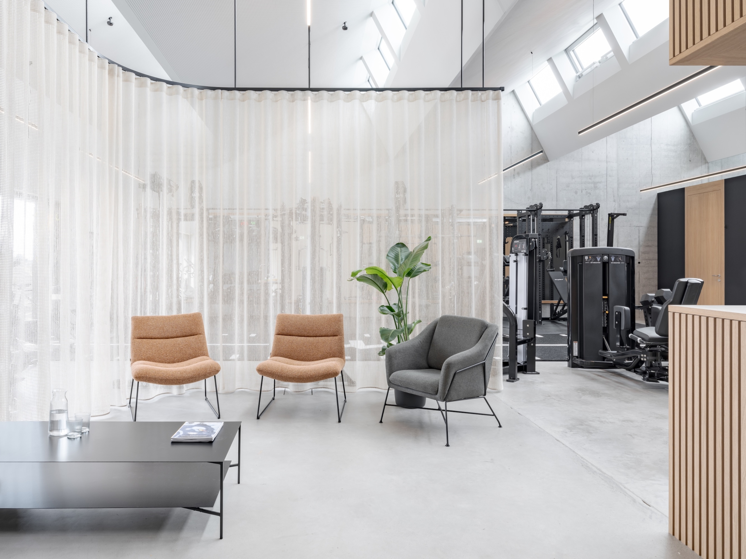
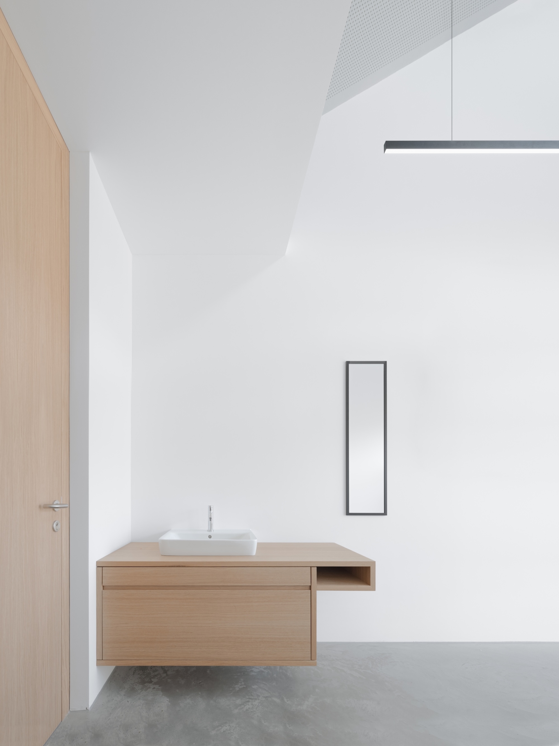
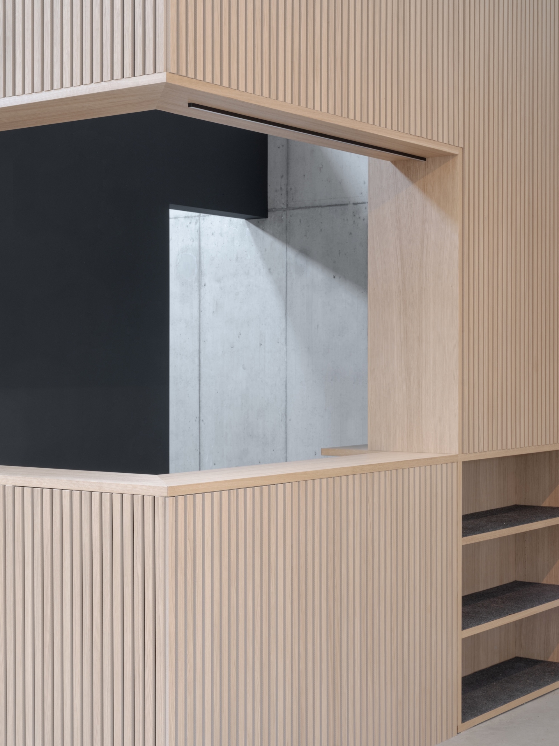
» The werkeins Health Center involves the interior conversion of the Shedhalle into an interdisciplinary sports and health center «
Lukas Peter Mähr, MWArchitekten
Task
The werkeins Health Center involves the interior conversion of the Shedhalle into an interdisciplinary sports and health center comprising sports medicine, physical therapy, and an exclusive training club.
Project Development
The striking structure, designed by Bernardo Bader Architekten, is being built on the former site of Werk 1, owned by the Doppelmayr company. Following the company’s relocation to the industrial park, the site became available for a new use.
» The shed hall, designed for commercial and industrial use with a ceiling height of up to 5.5 meters and a depth of 16 meters, is divided into spaces using modules that do not extend to the full height of the room «
Lukas Peter Mähr, MWArchitekten
Planning
Die für eine gewerblich – industrielle Nutzung konzipierte Shedhalle mit bis zu 5,5m Raumhöhe und 16m Meter Tiefe wird über nicht raumhohe Raummodule bespielt. Dadurch wird die Halle räumlich nicht unterteilt und behält Ihre gleichmäßige Belichtung über die Dachfenster. Die Räume sind teilweise offen und wo schallschutztechnisch notwendig über Verglasungen mit der Decke verbunden. Zur Verbesserung der bereits vorhandenen raumakustischen Maßnahmen wurden Akustikpaneele und Vorhänge eingesetzt.
Interior
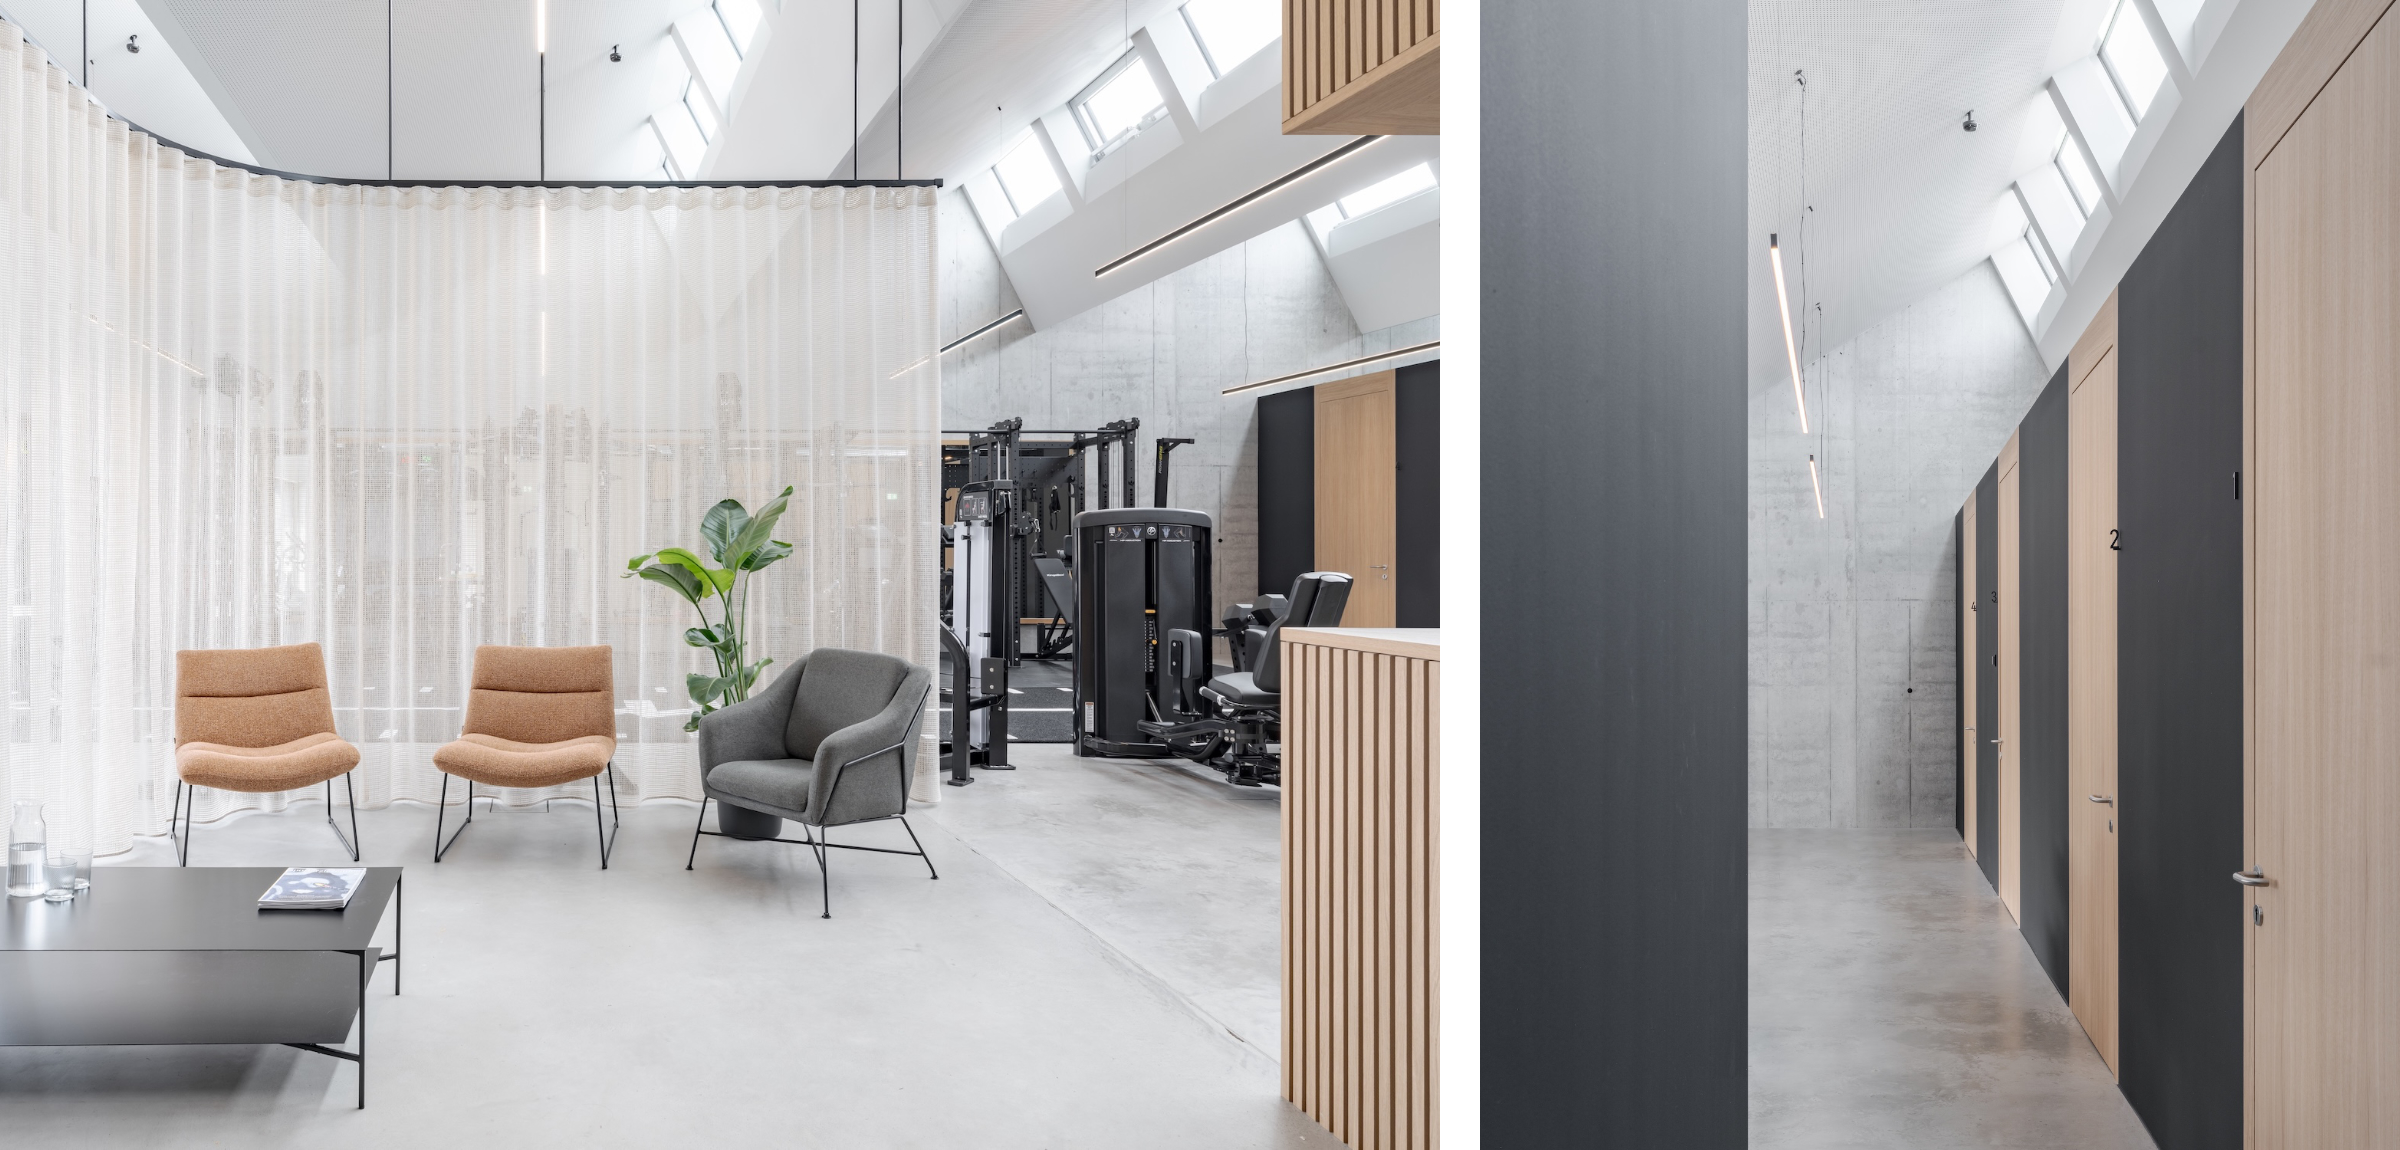
To create an appropriate contrast to the industrial character of the cast-concrete building, the design elements are limited to fine oak and black-gray surfaces. This lends the space the warmth necessary for a service-oriented environment and adds a touch of elegance to the unique offerings. The curtain—which, for example, delineates the lounge—complements the powerful interplay between the hall and the interior finishes. The surfaces and forms acquire a delicate spatial depth through the curtain and the incoming light.
» The surfaces and forms acquire a delicate spatial depth through the curtain and the incoming light «
Lukas Peter Mähr, MWArchitekten
Plans